Entryway Before and After
What actually changes visually, and how to see it on your own photo first. Four feet of floor that sets the tone for the whole house.
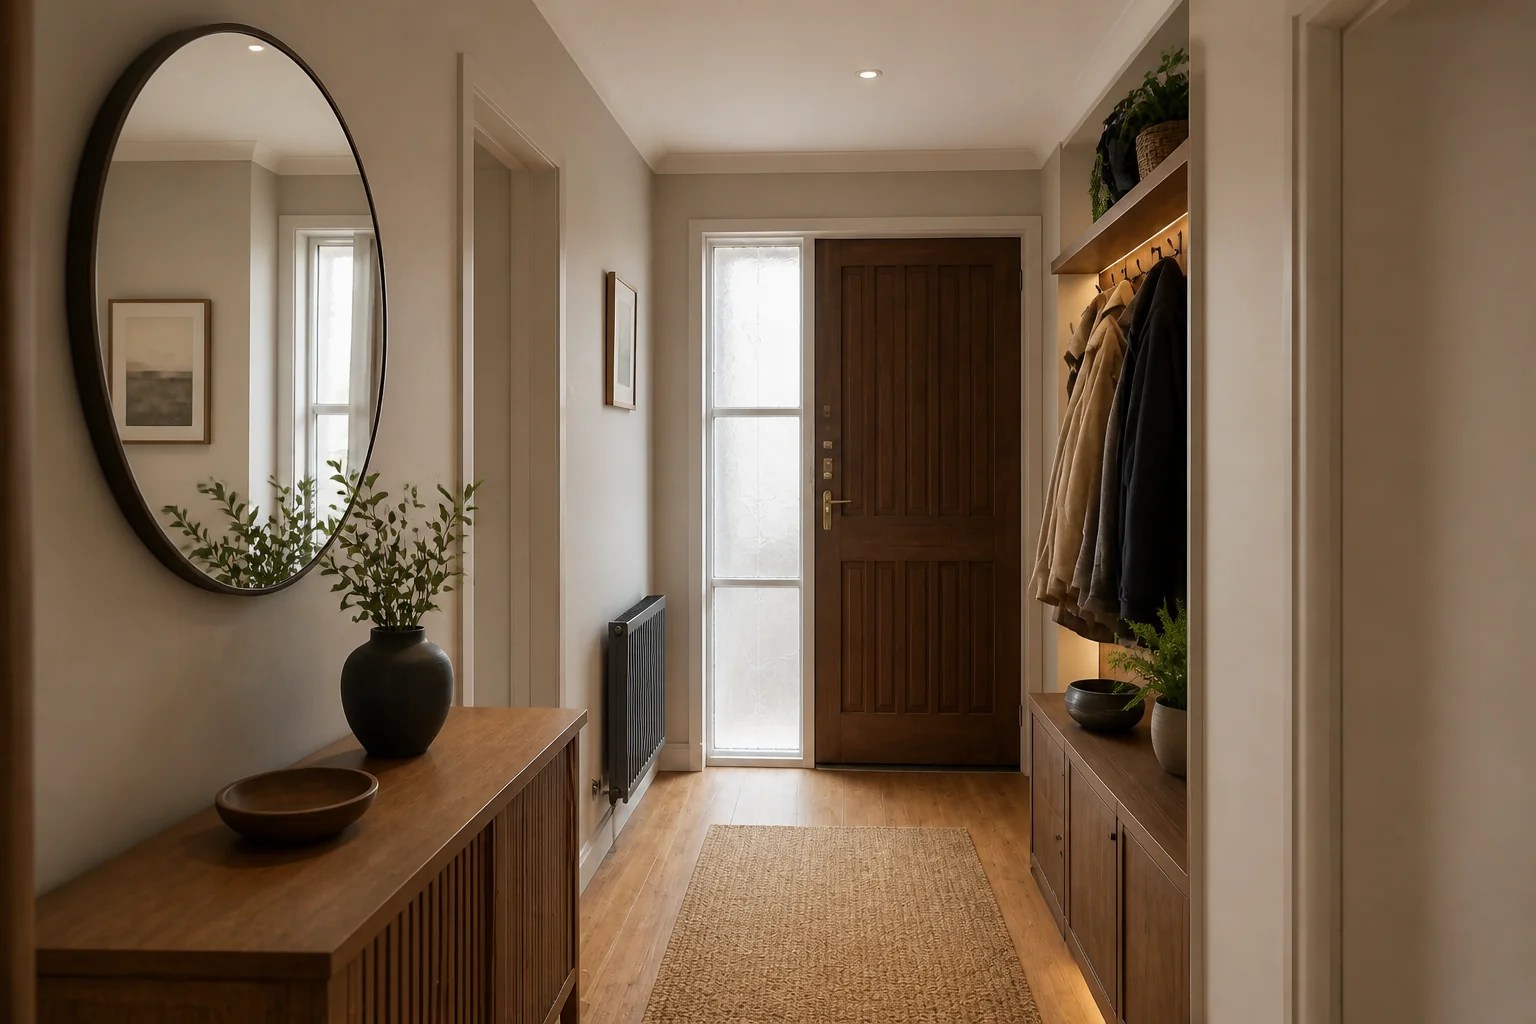 BeforeAfter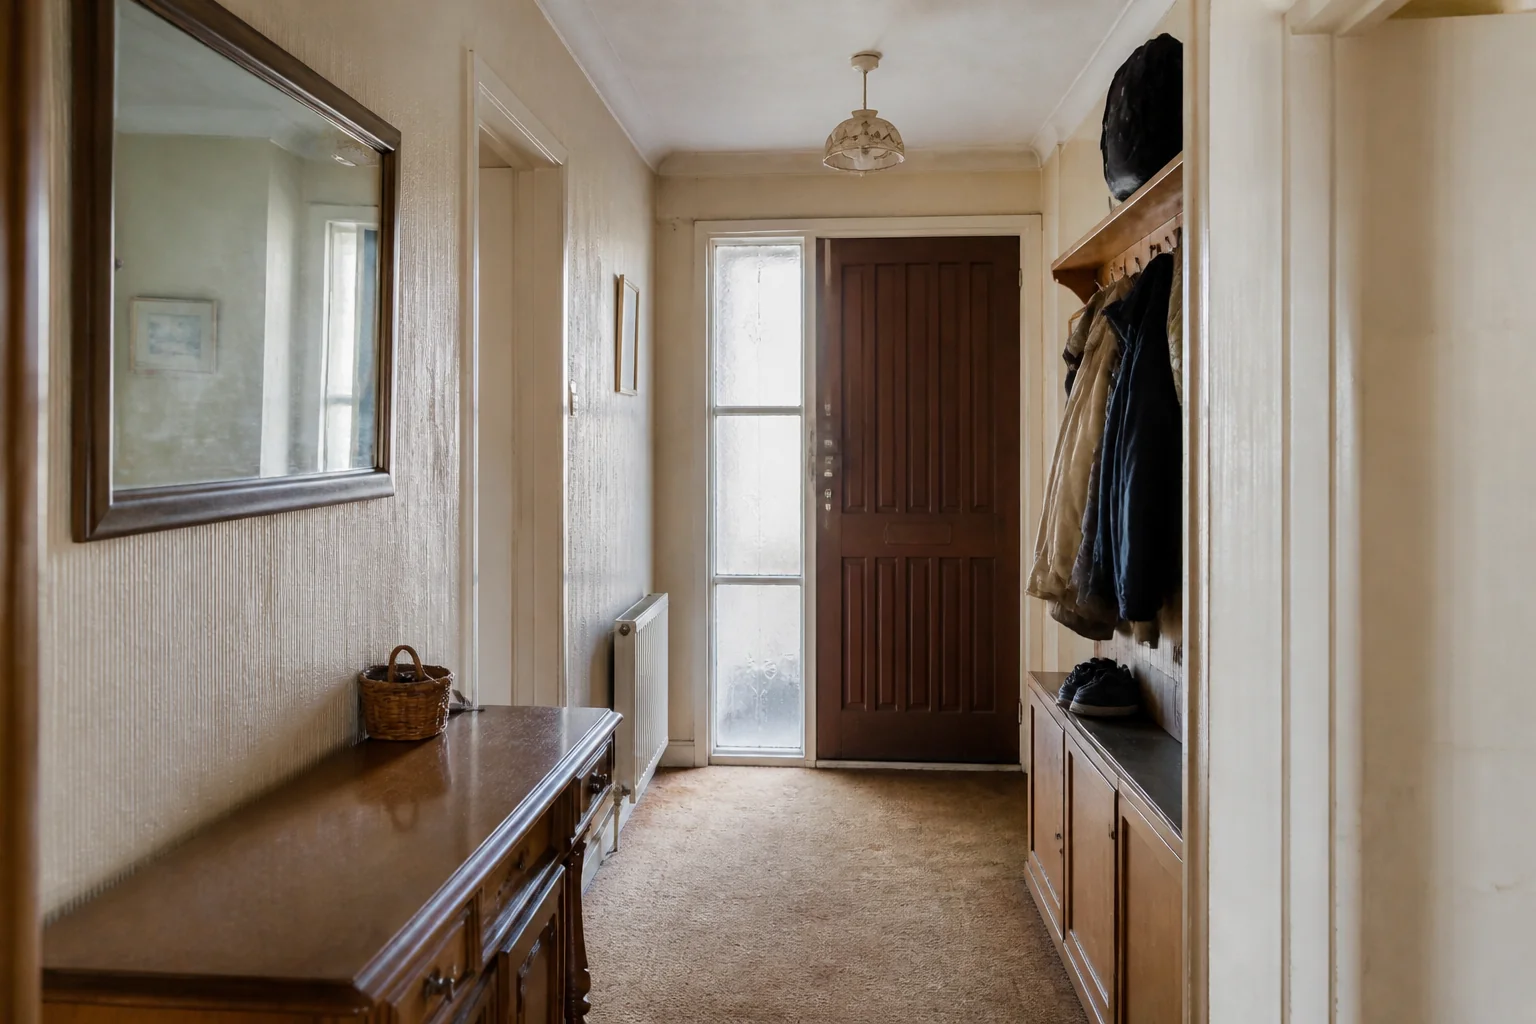
- 1
What visibly changes
An entryway remodel is small and disproportionately visible. New flooring, a proper light, somewhere for keys and coats, and a wall treatment that says the house was thought about — done in a footprint most people walk through without stopping.
- 2
The elements doing the work
Across a set of before-and-afters the same items carry the difference: flooring at the threshold, console or bench, mirror, overhead light, wall panelling or colour. Everything else is detail on top of those.
- 3
See it on your own room first
Upload a photo and the Studio renders the finished version from it. A Standard run is 4 credits and new accounts start with 4, so there is a full before-and-after before anything is paid for.
Questions
- What should I decide first in an entryway remodel?
- An entryway remodel is small and disproportionately visible. New flooring, a proper light, somewhere for keys and coats, and a wall treatment that says the house was thought about — done in a footprint most people walk through without stopping.
- What goes wrong most often?
- A console deep enough to catch the door. A pendant hung at head height in a single-storey entry.
- Will it work in a small entryway?
- Where there is no room for furniture, take the wall instead: a full-height panelled wall with a rail of hooks and a slim shelf gives an entry identity without occupying a single inch of floor.
- Can I see it on my own entryway before starting?
- Yes — photograph the space and run it through the Studio. It is generated imagery, so compare the render against your photo rather than treating it as a plan.