Screened Porch Remodel design
Outdoor living with the insects and the weather taken out.
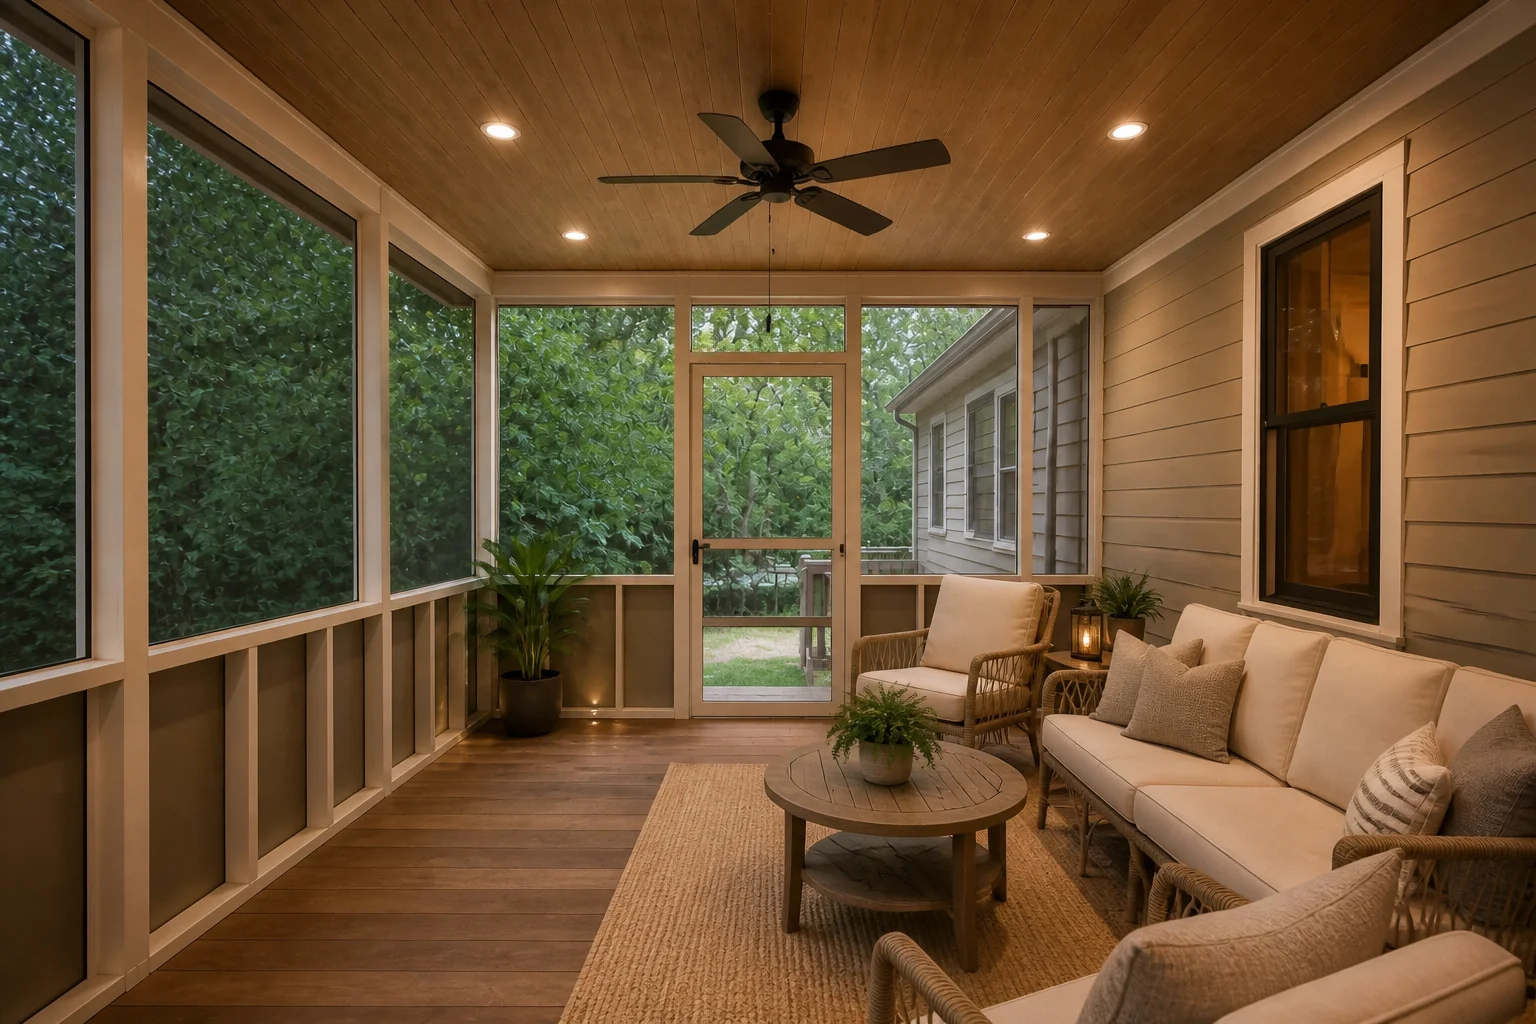
What the room has to do
A screened porch is the cheapest way to add a room people actually use. The work is framing, screen panels, a floor that drains and a ceiling worth looking at — and the single decision that matters most is whether it gets enough roof to stay dry in a side-on rain.
Layout rules
- You need 12ft of depth to hold both seating and a table; at 8ft it is a seating porch only.
- Keep the floor pitched about 1:100 away from the house so wind-driven rain drains rather than pools.
- Screen panels read best at 3–4ft wide — wider sags, narrower turns the view into a grid.
- Give the roof at least 24in of overhang beyond the screen line, or the lower panels take every storm.
- Hang a ceiling fan with 7ft of clearance beneath it and blades 18in clear of any wall.
Lighting plan
Warm, low and mostly not overhead. A fan light on its own switch, wall lights at seating height, and nothing bright enough to turn the screens into mirrors after dark — the point of the room is being able to see out of it in the evening.
What usually goes wrong
- Too shallow a roof overhang, so the porch is unusable in exactly the weather it was built for.
- A flat floor that holds water against the house.
- Screen framing in a heavy dark section, which turns a view into a grid.
- No ceiling finish, so the underside of the roof deck is what everyone looks at.
In a small one
Under 10ft deep, drop the dining ambition and build in a bench along one side. Fixed seating on a narrow porch gives it real capacity; loose furniture just makes the walkway narrower.
Screened Porch Remodel ideas by style
37 styles- Modern screened porch remodel
- Scandinavian screened porch remodel
- Japandi screened porch remodel
- Industrial screened porch remodel
- Mid-Century Modern screened porch remodel
- Bohemian screened porch remodel
- Coastal screened porch remodel
- Farmhouse screened porch remodel
- Minimalist screened porch remodel
- Traditional screened porch remodel
- Dark Academia screened porch remodel
- Contemporary screened porch remodel
- Industrial Loft screened porch remodel
- Modern Farmhouse screened porch remodel
- Rustic screened porch remodel
- Mediterranean screened porch remodel
- Maximalist screened porch remodel
- Biophilic screened porch remodel
- Wabi-Sabi screened porch remodel
- French Country screened porch remodel
- Organic Modern screened porch remodel
- Cottagecore screened porch remodel
- Moroccan screened porch remodel
- Transitional screened porch remodel
- English Country screened porch remodel
- Tuscan screened porch remodel
- Southwestern screened porch remodel
- Desert Modern screened porch remodel
- Mountain Modern screened porch remodel
- Grandmillennial screened porch remodel
- Victorian screened porch remodel
- Shaker screened porch remodel
- Retro 70s screened porch remodel
- Tropical screened porch remodel
- Zen screened porch remodel
- Eclectic screened porch remodel
- Nautical screened porch remodel