Traditional screened porch remodel
Symmetry, mouldings and furniture that matches on purpose. What that means for a screened porch remodel — what changes, the palette, the dimensions worth checking — and how to try it on a photo of your own room.
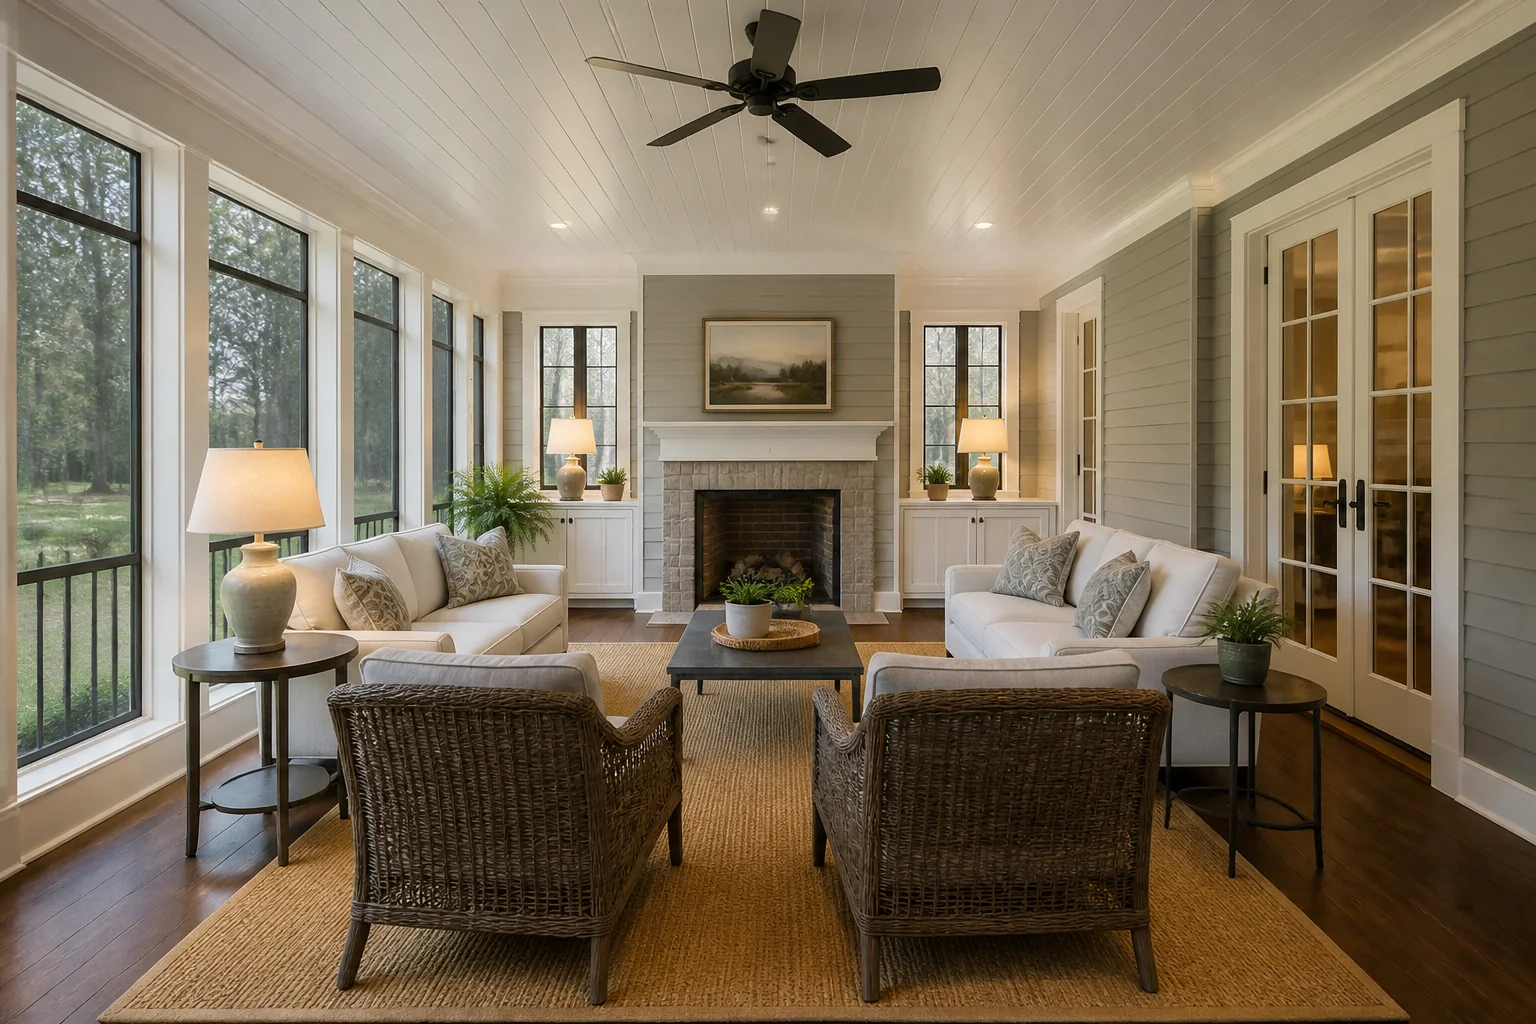
What the work actually covers
A screened porch is the cheapest way to add a room people actually use. The work is framing, screen panels, a floor that drains and a ceiling worth looking at — and the single decision that matters most is whether it gets enough roof to stay dry in a side-on rain. Taken in Traditional, the elements on the list — screen panels and framing, ceiling finish, flooring, roof and overhang — are the ones carrying the look, and trim height and profile. traditional depends on the depth of the mouldings, which is why flat modern skirting undoes it instantly.
Making a screened porch remodel read as Traditional
Traditional is built out of profiles: skirting, architrave, panelling, cornice. A remodel reaches it by putting the mouldings back — usually the exact elements a previous renovation stripped out — and arranging the room symmetrically around a focal point. Against a screened porch remodel that means the pieces doing the visible work are rolled-arm or camelback sofa, wingback chairs in a pair, console table with mirror above, sitting inside whatever the layout already demands.
Palette and materials
Traditional holds a narrow range: Parchment, Sage, Mahogany, Navy, Burgundy, with materials running to cherry and mahogany, tufted and rolled-arm upholstery, crown moulding and wainscot, brass hardware. On a screened porch remodel the discipline matters most wherever the largest uninterrupted surface is — keep that inside the range and every smaller decision gets easier.
Dimensions that do not move
A style choice never overrides the geometry. Whatever the finishes, the work still has to hold: You need 12ft of depth to hold both seating and a table; at 8ft it is a seating porch only. Keep the floor pitched about 1:100 away from the house so wind-driven rain drains rather than pools. Screen panels read best at 3–4ft wide — wider sags, narrower turns the view into a grid.
Lighting
Table lamps and wall lights doing most of the work, a central fixture doing almost none. Warm throughout. Warm, low and mostly not overhead. A fan light on its own switch, wall lights at seating height, and nothing bright enough to turn the screens into mirrors after dark — the point of the room is being able to see out of it in the evening.
Where it usually goes wrong
The style breaks on asymmetric layouts, industrial or raw materials, cool white light. Independent of any style, this project is most often let down by too shallow a roof overhang, so the porch is unusable in exactly the weather it was built for. a flat floor that holds water against the house.
If the space is tight
Under 10ft deep, drop the dining ambition and build in a bench along one side. Fixed seating on a narrow porch gives it real capacity; loose furniture just makes the walkway narrower. Trim height and profile. Traditional depends on the depth of the mouldings, which is why flat modern skirting undoes it instantly.
Questions
- Does Traditional work for a small screened porch?
- Under 10ft deep, drop the dining ambition and build in a bench along one side. Fixed seating on a narrow porch gives it real capacity; loose furniture just makes the walkway narrower. Traditional is helped by that, since symmetry, mouldings and furniture that matches on purpose.
- Which surface matters most in a traditional screened porch?
- Trim height and profile. Traditional depends on the depth of the mouldings, which is why flat modern skirting undoes it instantly.
- Can I see this on my own screened porch?
- Yes. Upload a photo of the room and the Studio remodels it in Traditional. New accounts get 4 credits and a Standard run costs 4, so there is a full render before anything is paid for.
- What ruins a traditional scheme?
- Usually asymmetric layouts and industrial or raw materials.