How to Lay Out a Mudroom
The dimensions that decide whether the room works, whatever it ends up looking like. The room that decides whether the rest of the house stays tidy.
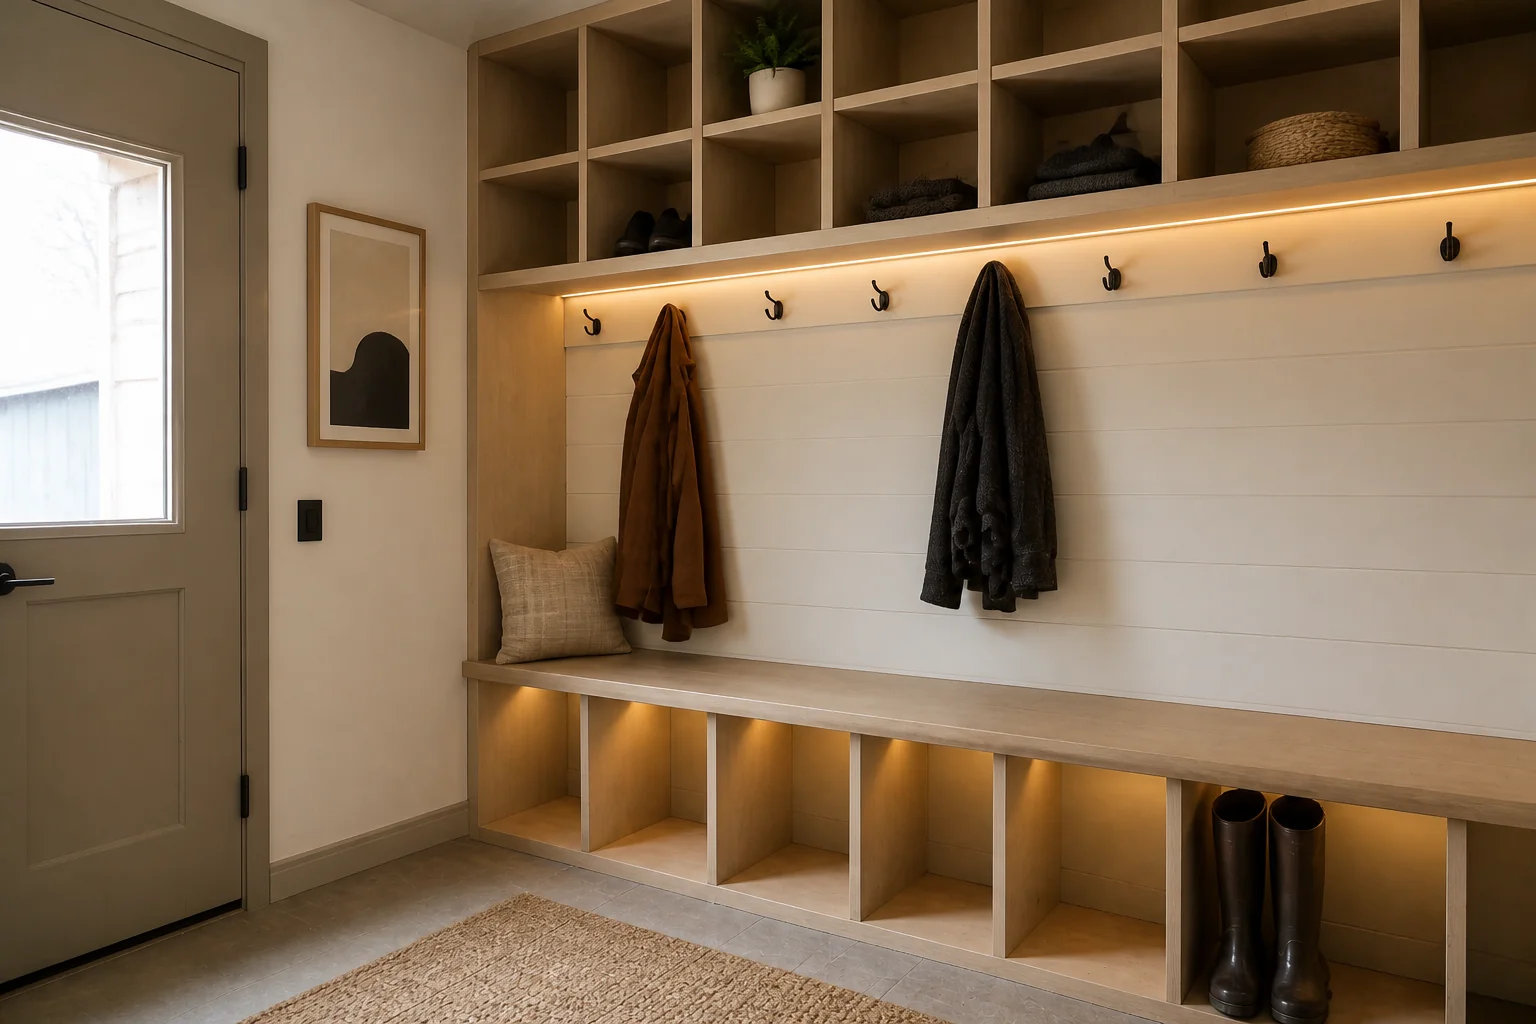 BeforeAfter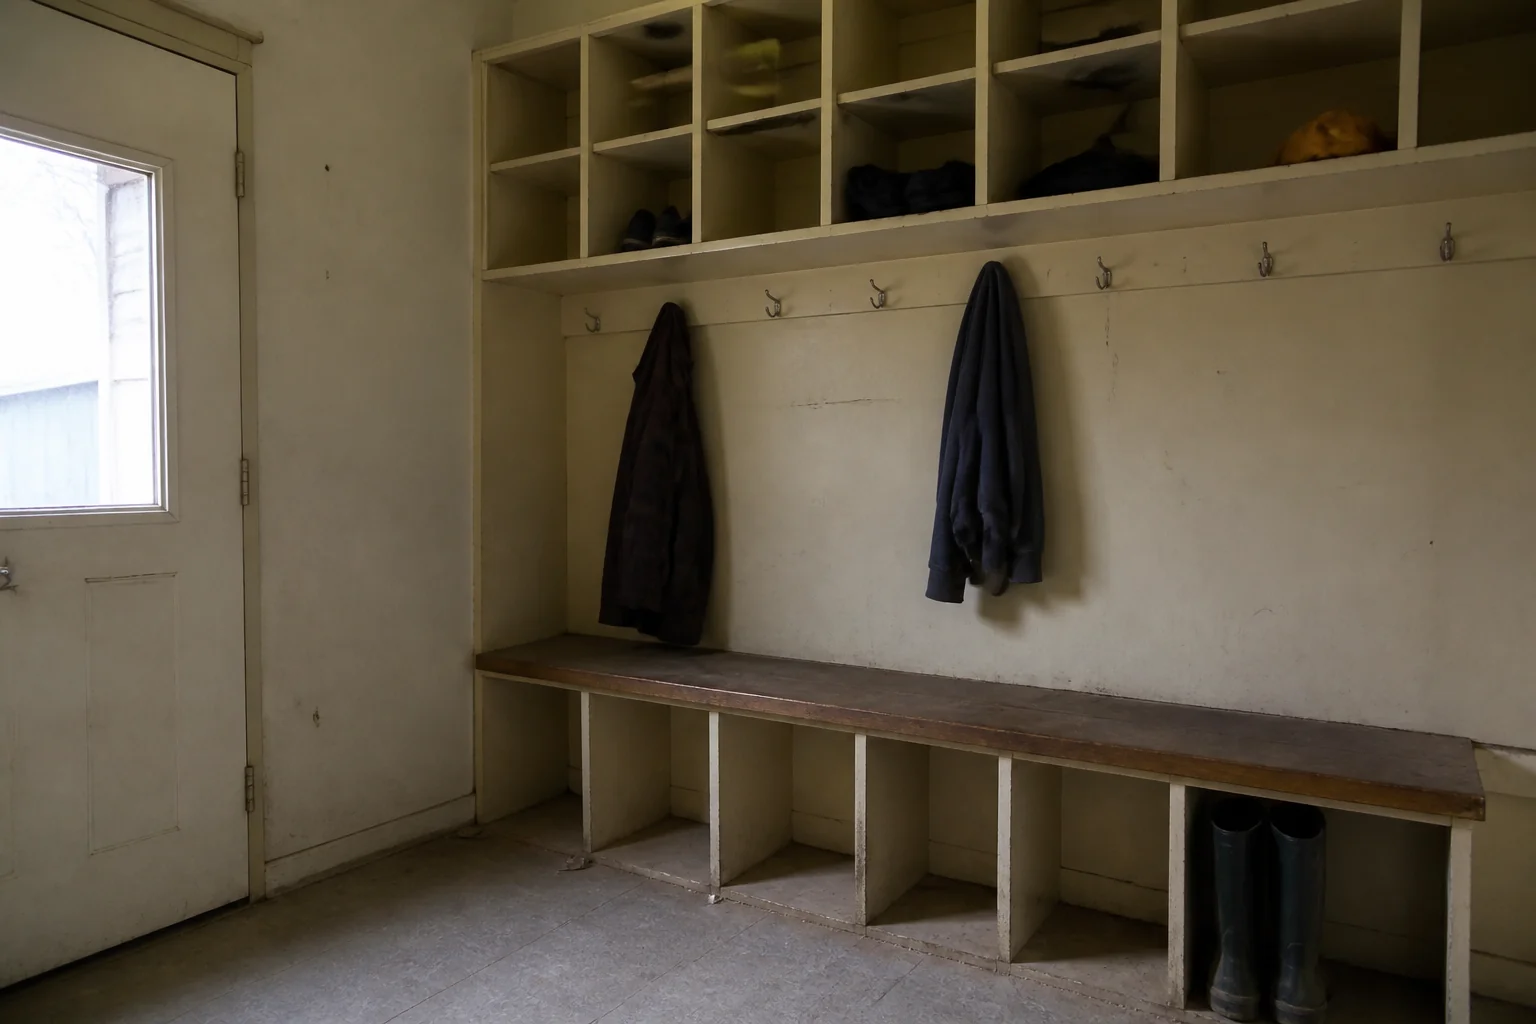
- 1
What the room is arranged around
A mudroom is a piece of joinery in a corridor. Bench, hooks, boot storage, one cupboard for the things that have nowhere else — sized to the number of people who use the door, not to the wall it sits on.
- 2
Rule 1
Allow 12in of hook width per person — closer and coats compress into one mass.
- 3
Rule 2
A bench at 18in high and 16in deep is right for putting shoes on; deeper becomes a seat nobody clears.
- 4
Rule 3
Leave 36in of circulation in front of the bench.
- 5
Rule 4
Give each cubby 14in of width minimum, 16in if coats hang inside it.
- 6
Rule 5
Run the wall finish to at least 48in — this is the wall that takes the damage.
- 7
When it is tight
With less than 5ft of wall, drop the bench and take the full height for hooks and a shelf. A cramped bench you have to shuffle around is worse than none.
Questions
- What should I decide first in a mudroom remodel?
- A mudroom is a piece of joinery in a corridor. Bench, hooks, boot storage, one cupboard for the things that have nowhere else — sized to the number of people who use the door, not to the wall it sits on.
- What goes wrong most often?
- Joinery sized to the available wall rather than to the household, so it is full on day one. A bench too deep to sit on comfortably and too shallow to store under.
- Will it work in a small mudroom?
- With less than 5ft of wall, drop the bench and take the full height for hooks and a shelf. A cramped bench you have to shuffle around is worse than none.
- Can I see it on my own mudroom before starting?
- Yes — photograph the space and run it through the Studio. It is generated imagery, so compare the render against your photo rather than treating it as a plan.