Mudroom Remodel design
The room that decides whether the rest of the house stays tidy.
What the room has to do
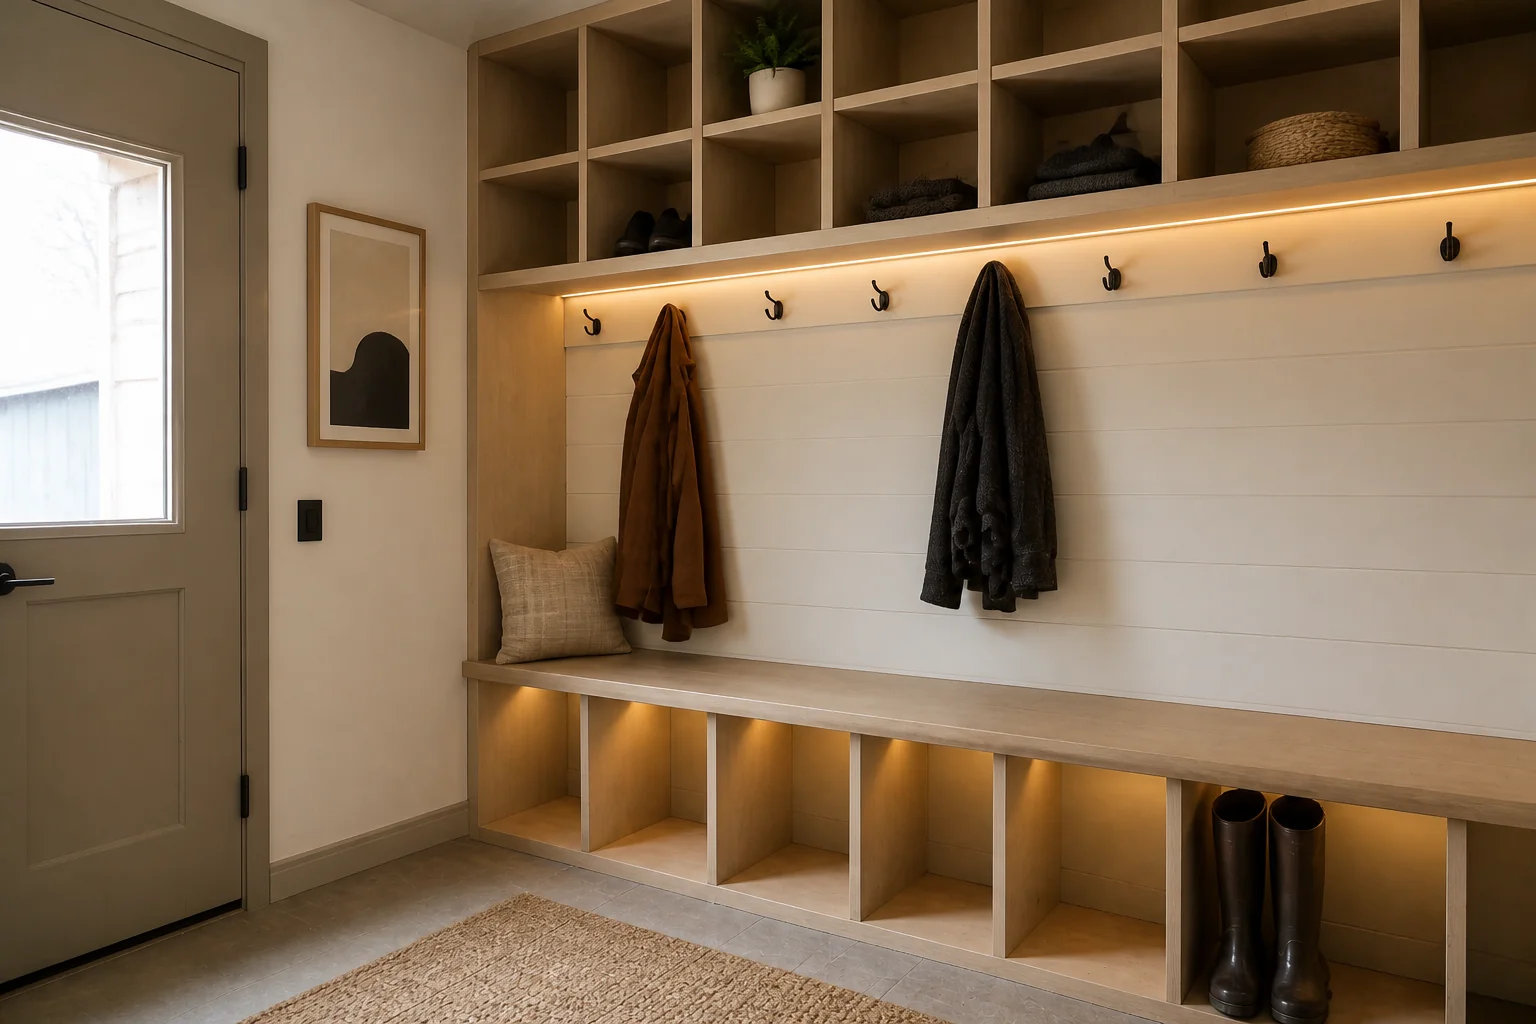
A mudroom is a piece of joinery in a corridor. Bench, hooks, boot storage, one cupboard for the things that have nowhere else — sized to the number of people who use the door, not to the wall it sits on.
Layout rules
- Allow 12in of hook width per person — closer and coats compress into one mass.
- A bench at 18in high and 16in deep is right for putting shoes on; deeper becomes a seat nobody clears.
- Leave 36in of circulation in front of the bench.
- Give each cubby 14in of width minimum, 16in if coats hang inside it.
- Run the wall finish to at least 48in — this is the wall that takes the damage.
Lighting plan
Bright and immediate. A mudroom is used in the ten seconds after coming in, usually with full hands, so put it on a motion sensor or a switch at the door and skip anything that needs adjusting.
What usually goes wrong
- Joinery sized to the available wall rather than to the household, so it is full on day one.
- A bench too deep to sit on comfortably and too shallow to store under.
- Beautiful flooring in the one room that is guaranteed to be wet and gritty.
- Open cubbies at eye height, so the first thing you see entering the house is other people's bags.
In a small one
With less than 5ft of wall, drop the bench and take the full height for hooks and a shelf. A cramped bench you have to shuffle around is worse than none.
Mudroom Remodel ideas by style
37 styles- Modern mudroom remodel
- Scandinavian mudroom remodel
- Japandi mudroom remodel
- Industrial mudroom remodel
- Mid-Century Modern mudroom remodel
- Bohemian mudroom remodel
- Coastal mudroom remodel
- Farmhouse mudroom remodel
- Minimalist mudroom remodel
- Traditional mudroom remodel
- Dark Academia mudroom remodel
- Contemporary mudroom remodel
- Industrial Loft mudroom remodel
- Modern Farmhouse mudroom remodel
- Rustic mudroom remodel
- Mediterranean mudroom remodel
- Biophilic mudroom remodel
- Wabi-Sabi mudroom remodel
- French Country mudroom remodel
- Organic Modern mudroom remodel
- Cottagecore mudroom remodel
- Moroccan mudroom remodel
- Transitional mudroom remodel
- English Country mudroom remodel
- Tuscan mudroom remodel
- Southwestern mudroom remodel
- Desert Modern mudroom remodel
- Mountain Modern mudroom remodel
- Grandmillennial mudroom remodel
- Victorian mudroom remodel
- Shaker mudroom remodel
- Retro 70s mudroom remodel
- Tropical mudroom remodel
- Zen mudroom remodel
- Eclectic mudroom remodel
- Nautical mudroom remodel
- Futuristic mudroom remodel