How to Remodel a Playroom
The order the work happens in, and what to settle before anything is ordered. Storage at child height, and a floor you can be on.
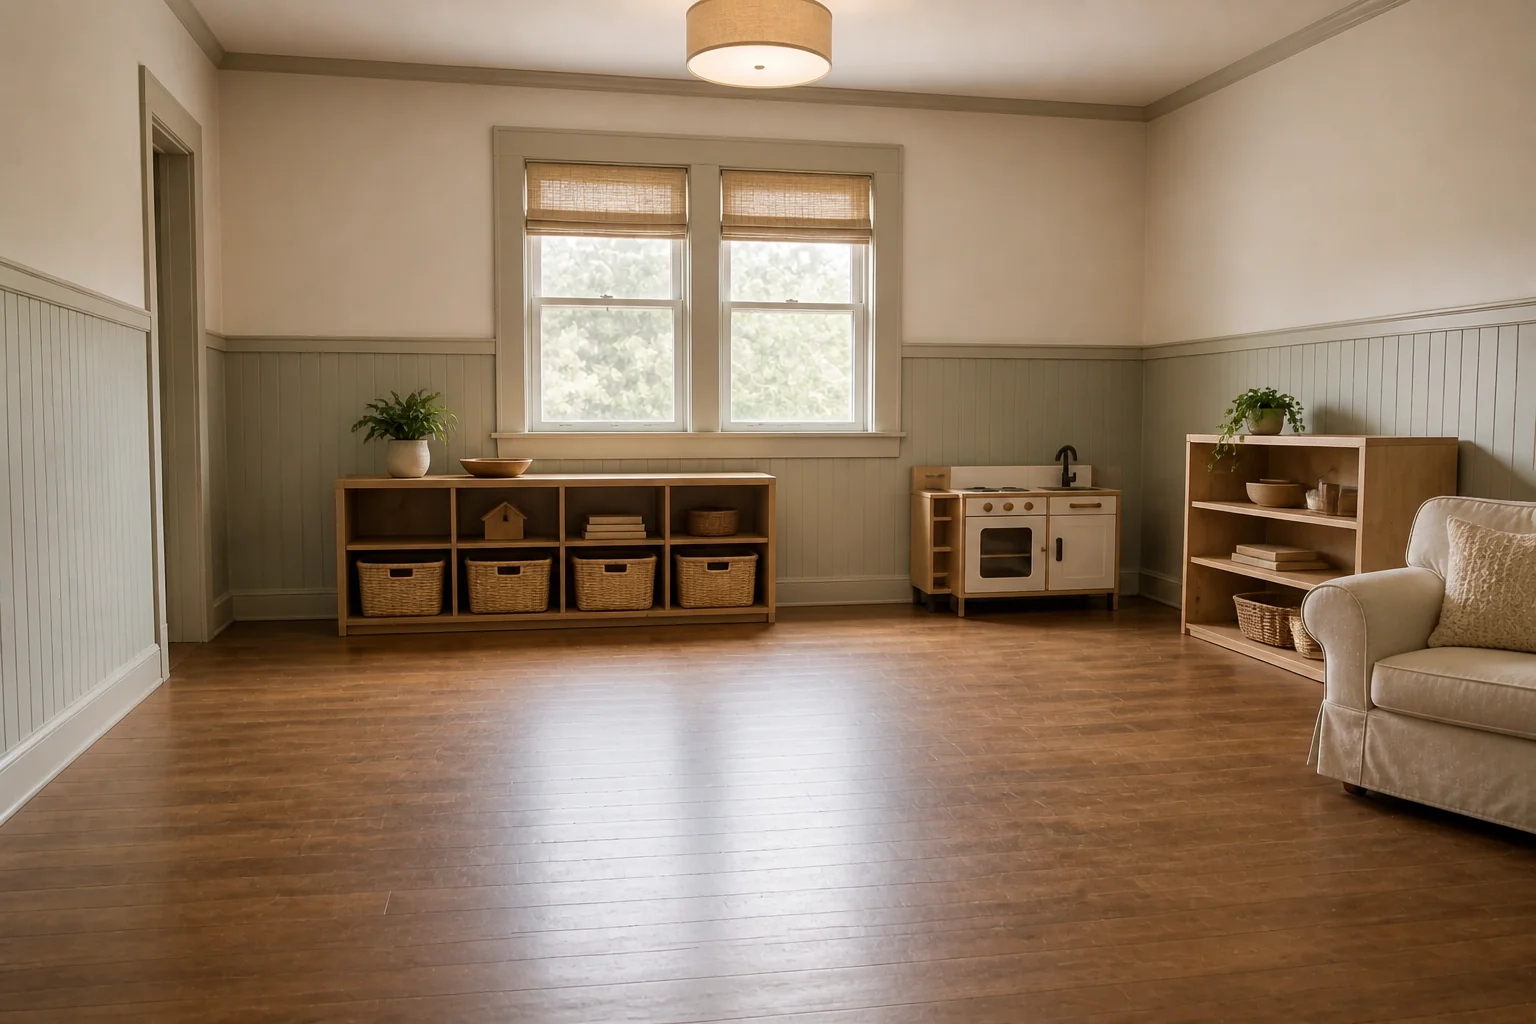 BeforeAfter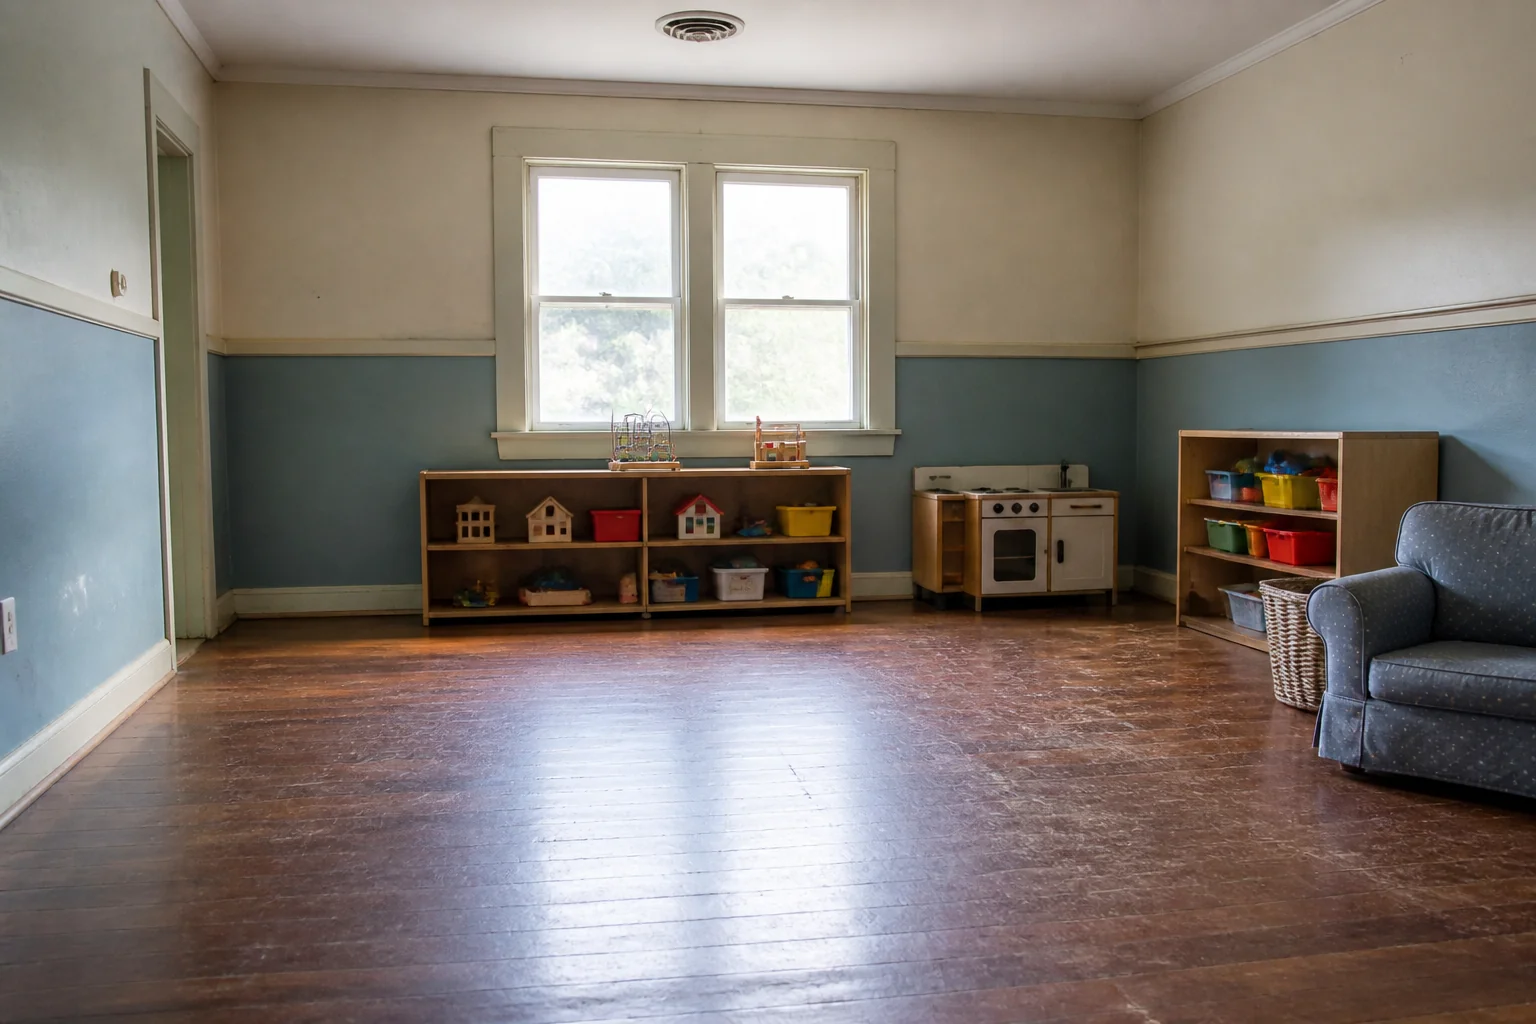
- 1
Work out what the room has to do
A playroom remodel is storage and surface. Low open storage that a child can use without help, a floor warm enough to sit on, and walls that survive — the rest is deciding how much of the room stays clear.
- 2
Decide what is actually changing
On this project the work touches low open storage, floor covering, wall protection or paint, table and seating — and often lighting and display rail for artwork. Settling that list first is what stops a remodel growing sideways once it has started.
- 3
Hold the dimensions
Whatever the finishes, these do not move. Keep storage under 40in so a child can reach the top shelf. Leave at least half the floor completely clear — the empty part is where play happens. A play table sits at 20–22in with 12in chairs for under-sixes.
- 4
Plan the light before the finishes
Even and bright, because play happens on the floor and shadows fall across it. Skip anything fragile at low level, and put the room on a dimmer so it can be wound down at the end of the day.
- 5
Check it against the room you have
Photograph the space and render it before anything is ordered. A Standard run costs 4 credits and a new account starts with 4, so the whole thing can be seen before a single decision is paid for.
Questions
- What should I decide first in a playroom remodel?
- A playroom remodel is storage and surface. Low open storage that a child can use without help, a floor warm enough to sit on, and walls that survive — the rest is deciding how much of the room stays clear.
- What goes wrong most often?
- Adult-height shelving, so an adult puts everything away. The floor filled edge to edge, leaving nowhere to actually play.
- Will it work in a small playroom?
- In a small playroom, take one full wall for floor-to-40in storage and leave the other three completely empty. Splitting storage across several walls eats the clear floor from every direction at once.
- Can I see it on my own playroom before starting?
- Yes — photograph the space and run it through the Studio. It is generated imagery, so compare the render against your photo rather than treating it as a plan.