How to Lay Out a Playroom
The dimensions that decide whether the room works, whatever it ends up looking like. Storage at child height, and a floor you can be on.
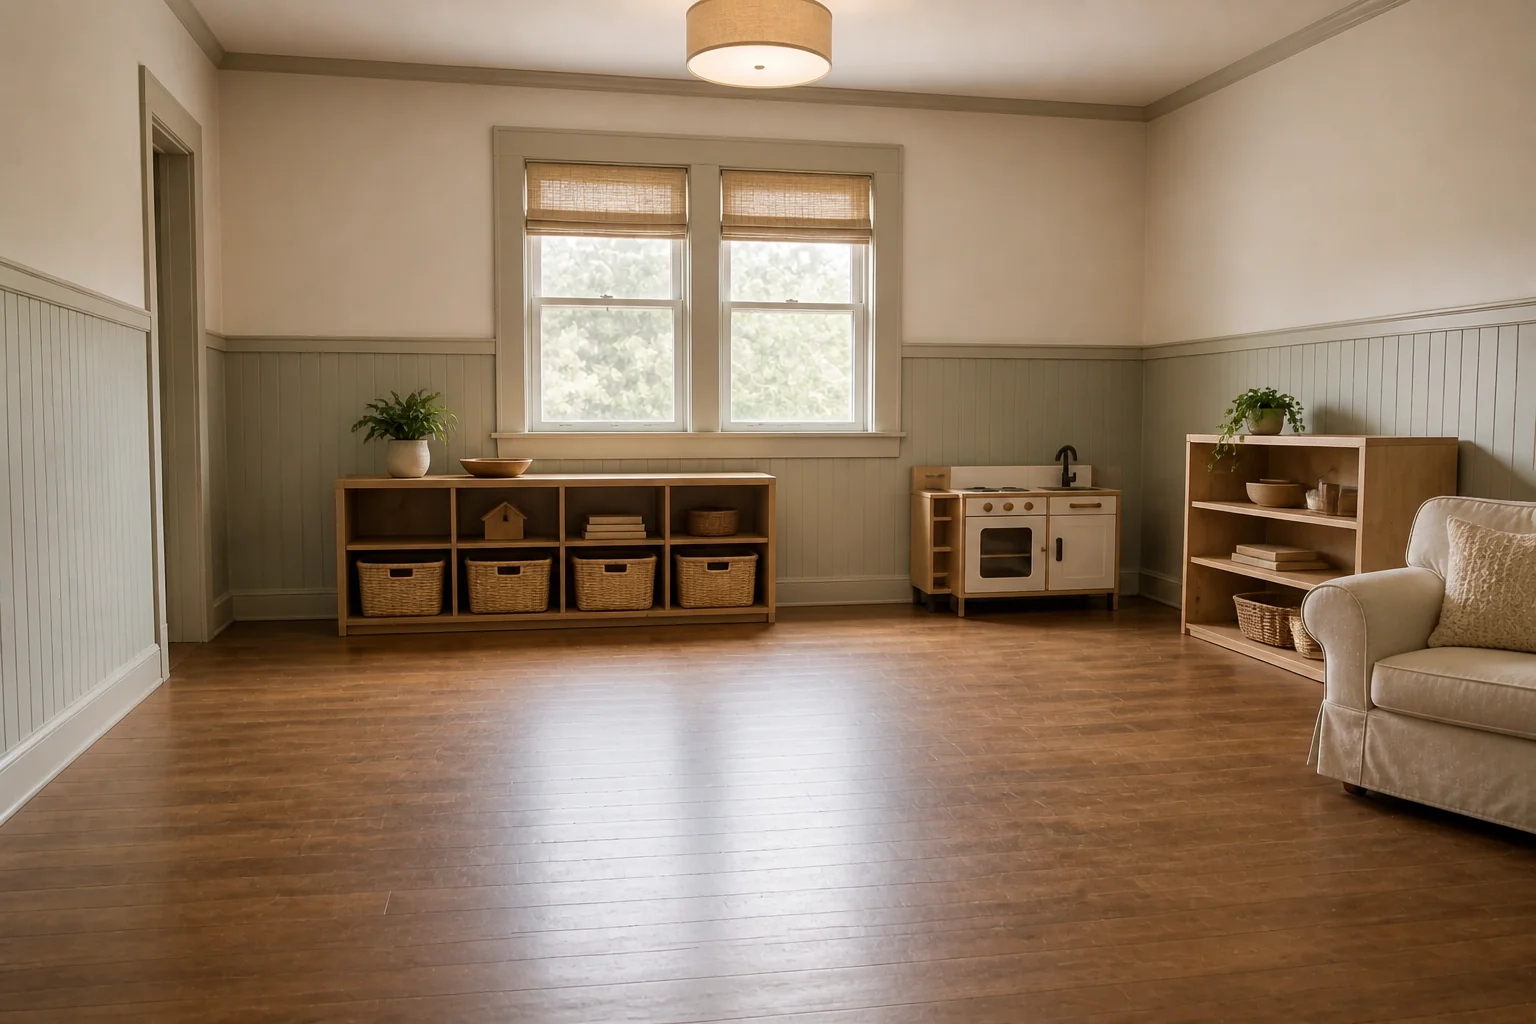 BeforeAfter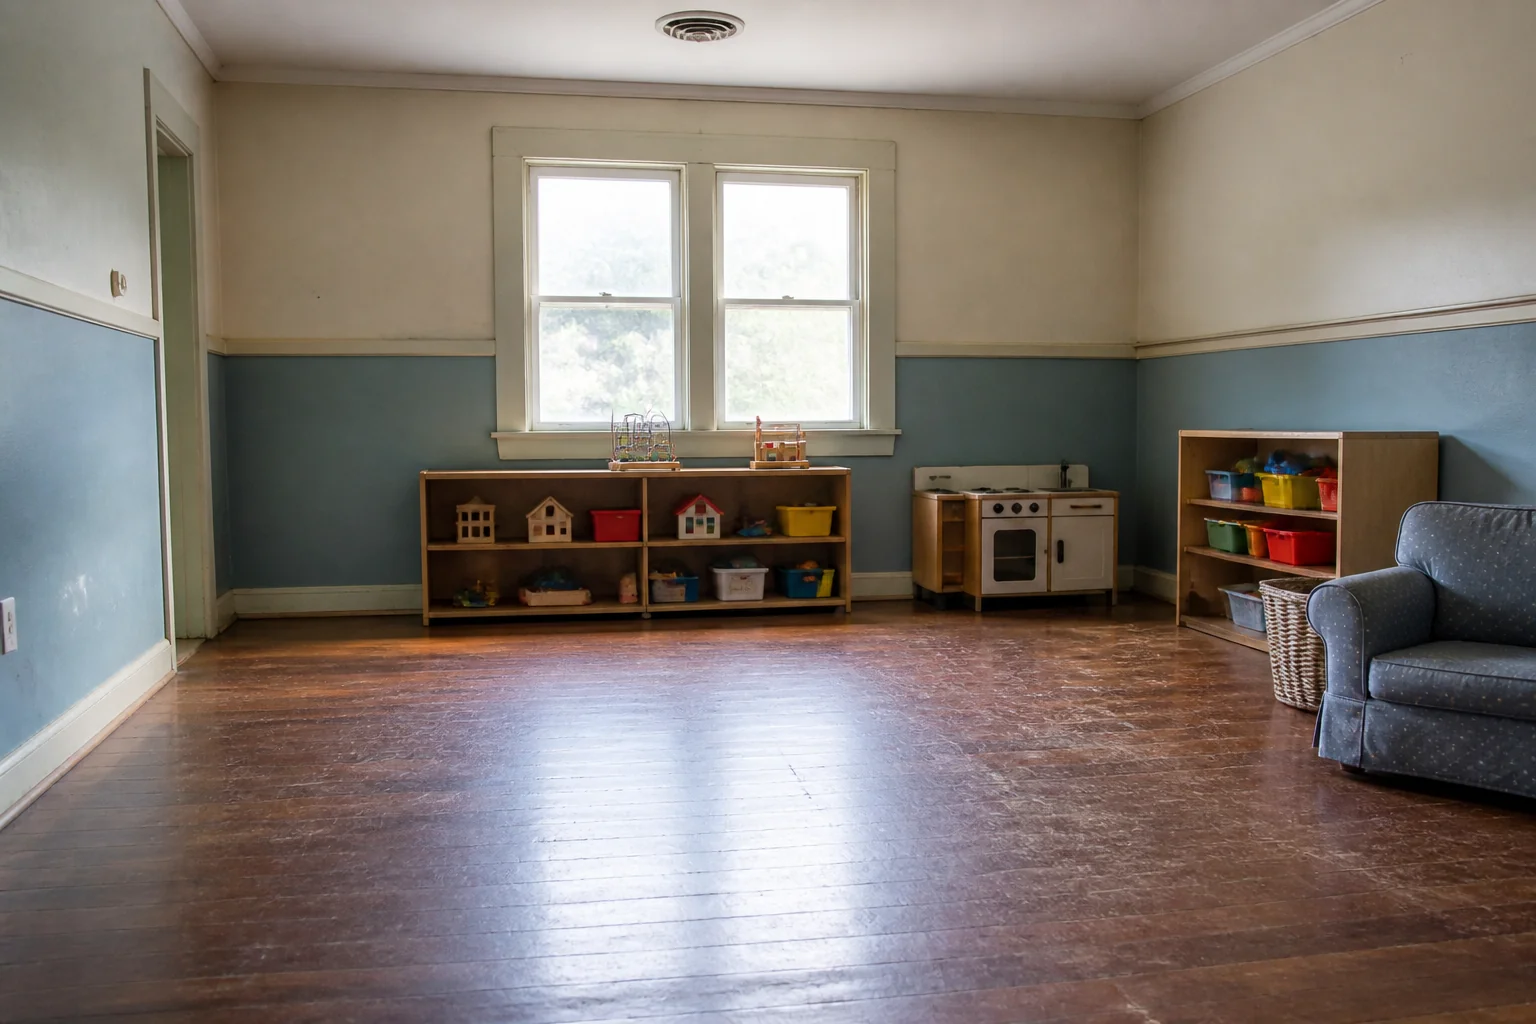
- 1
What the room is arranged around
A playroom remodel is storage and surface. Low open storage that a child can use without help, a floor warm enough to sit on, and walls that survive — the rest is deciding how much of the room stays clear.
- 2
Rule 1
Keep storage under 40in so a child can reach the top shelf.
- 3
Rule 2
Leave at least half the floor completely clear — the empty part is where play happens.
- 4
Rule 3
A play table sits at 20–22in with 12in chairs for under-sixes.
- 5
Rule 4
Bins beat shelves: 12–14in cubes that can be carried and tipped out.
- 6
Rule 5
Run a display rail at 42in for artwork.
- 7
When it is tight
In a small playroom, take one full wall for floor-to-40in storage and leave the other three completely empty. Splitting storage across several walls eats the clear floor from every direction at once.
Questions
- What should I decide first in a playroom remodel?
- A playroom remodel is storage and surface. Low open storage that a child can use without help, a floor warm enough to sit on, and walls that survive — the rest is deciding how much of the room stays clear.
- What goes wrong most often?
- Adult-height shelving, so an adult puts everything away. The floor filled edge to edge, leaving nowhere to actually play.
- Will it work in a small playroom?
- In a small playroom, take one full wall for floor-to-40in storage and leave the other three completely empty. Splitting storage across several walls eats the clear floor from every direction at once.
- Can I see it on my own playroom before starting?
- Yes — photograph the space and run it through the Studio. It is generated imagery, so compare the render against your photo rather than treating it as a plan.