Home Gym Remodel design
Floor, ceiling height and mirrors — in that order.
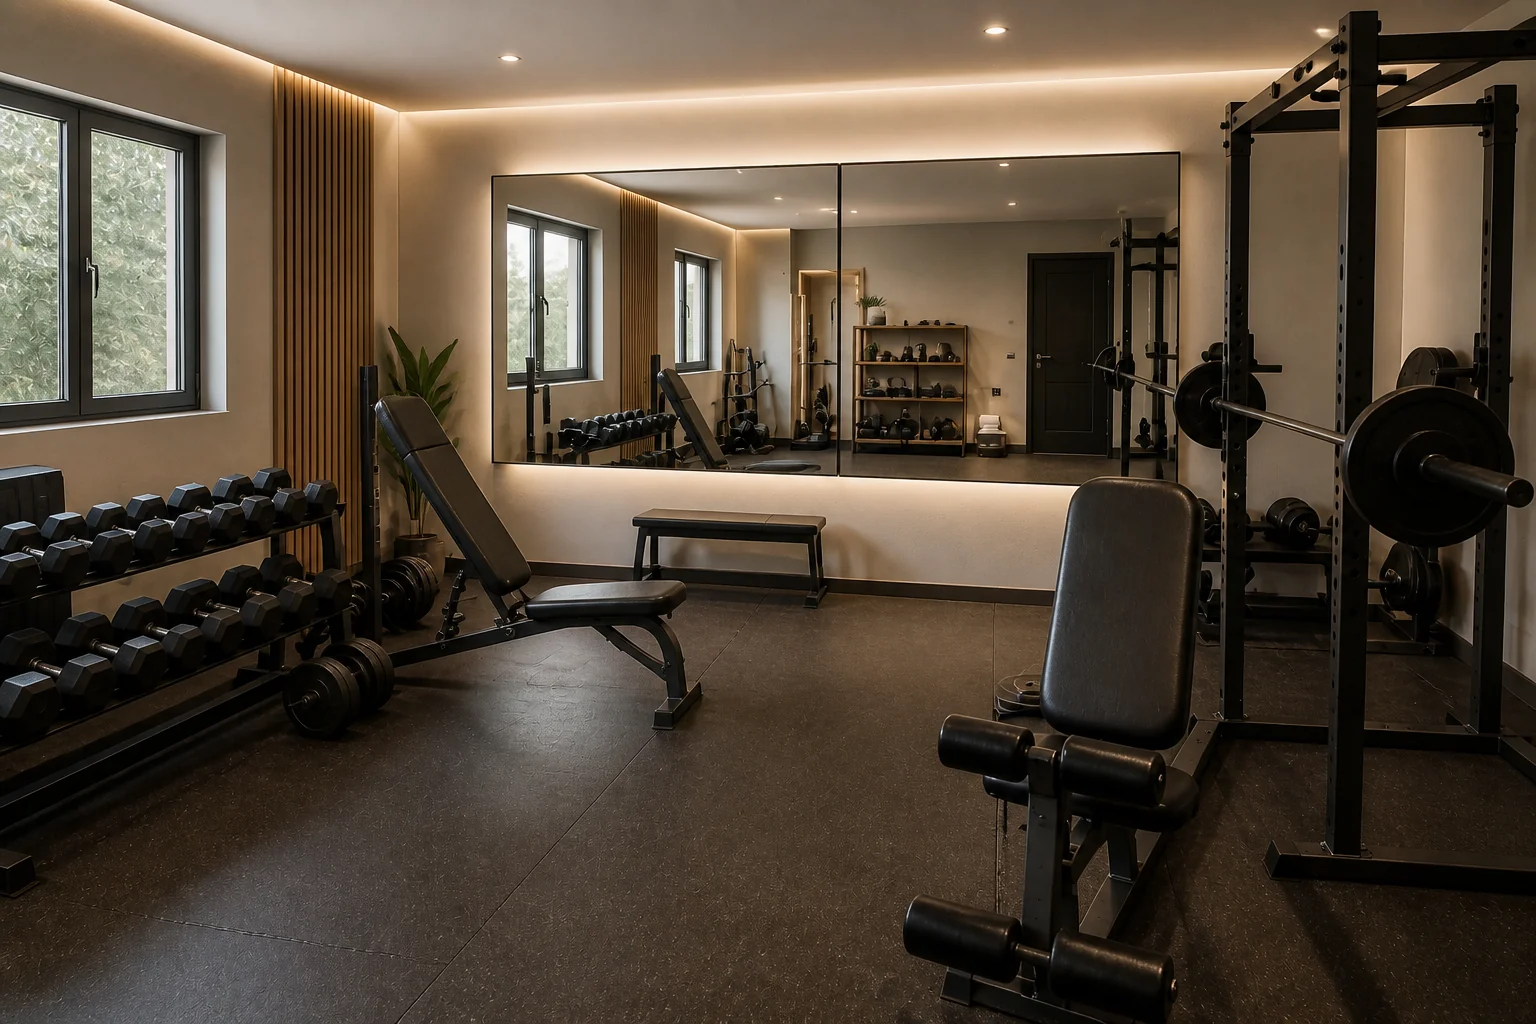
What the room has to do
A home gym remodel is three constraints. The floor has to take dropped weight, the ceiling has to allow a press overhead, and the mirrors have to be positioned for form rather than decoration. Get those and the room works with almost no other spend.
Layout rules
- You need 8ft of ceiling for overhead pressing; 7ft rules out half of what a gym is for.
- Allow a 6×8ft clear platform for free weights, with nothing overhead.
- Mirrors want to start at 24in from the floor and run to 6ft.
- Leave 24in behind a treadmill and 36in each side of a rack.
- Rubber flooring at 8–10mm handles most home use; 15mm+ if weight gets dropped.
Lighting plan
Bright, even, and out of the way of anything being lifted. Avoid pendants entirely, keep fixtures flush and shatter-resistant, and put light on the mirror wall from the front so form is actually visible.
What usually goes wrong
- A gym in a basement with 6ft 10in of headroom and a rack that cannot be used.
- Mirrors mounted where nobody stands, so they show the wall.
- Carpet or laminate under free weights.
- No ventilation, so the room is unusable within ten minutes.
In a small one
A 10×10ft gym with a proper clear platform beats a 14×14ft one with equipment on all four walls. Empty floor is the equipment in a small gym.
Home Gym Remodel ideas by style
37 styles- Modern home gym remodel
- Scandinavian home gym remodel
- Japandi home gym remodel
- Industrial home gym remodel
- Mid-Century Modern home gym remodel
- Bohemian home gym remodel
- Coastal home gym remodel
- Farmhouse home gym remodel
- Minimalist home gym remodel
- Traditional home gym remodel
- Dark Academia home gym remodel
- Contemporary home gym remodel
- Industrial Loft home gym remodel
- Modern Farmhouse home gym remodel
- Rustic home gym remodel
- Mediterranean home gym remodel
- Maximalist home gym remodel
- Biophilic home gym remodel
- Wabi-Sabi home gym remodel
- Organic Modern home gym remodel
- Cottagecore home gym remodel
- Moroccan home gym remodel
- Transitional home gym remodel
- English Country home gym remodel
- Tuscan home gym remodel
- Southwestern home gym remodel
- Desert Modern home gym remodel
- Mountain Modern home gym remodel
- Grandmillennial home gym remodel
- Victorian home gym remodel
- Shaker home gym remodel
- Retro 70s home gym remodel
- Tropical home gym remodel
- Zen home gym remodel
- Eclectic home gym remodel
- Nautical home gym remodel
- Futuristic home gym remodel