How to Light a Screened Porch
The layer people skip, and the one that makes the rest of the work visible. Outdoor living with the insects and the weather taken out.
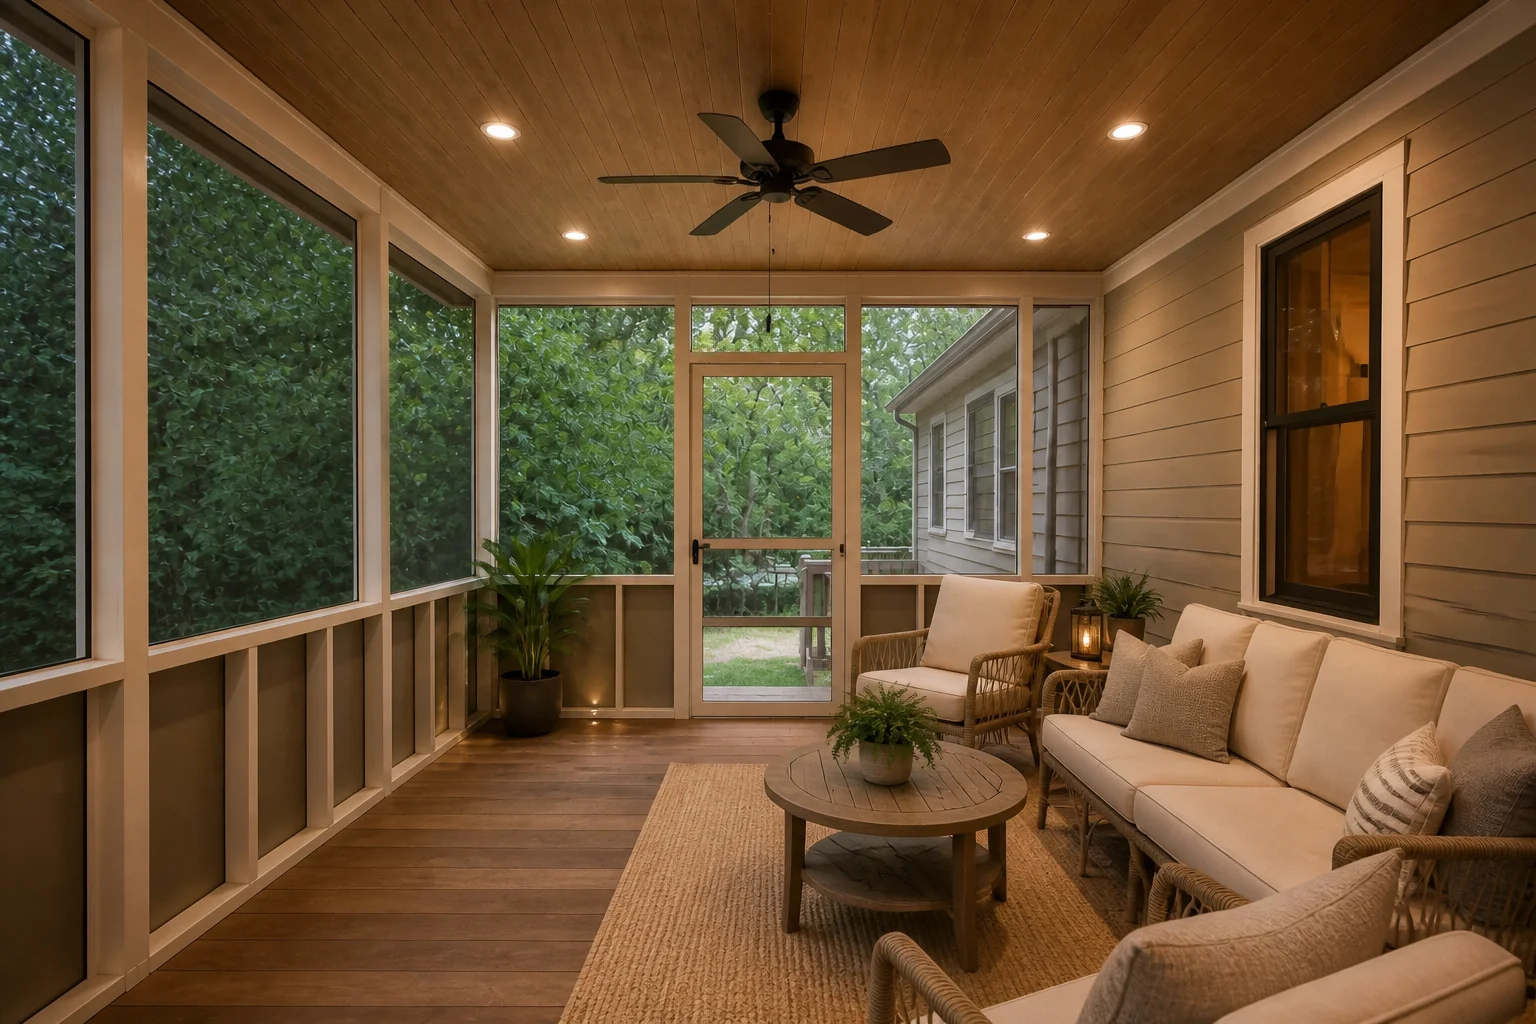 BeforeAfter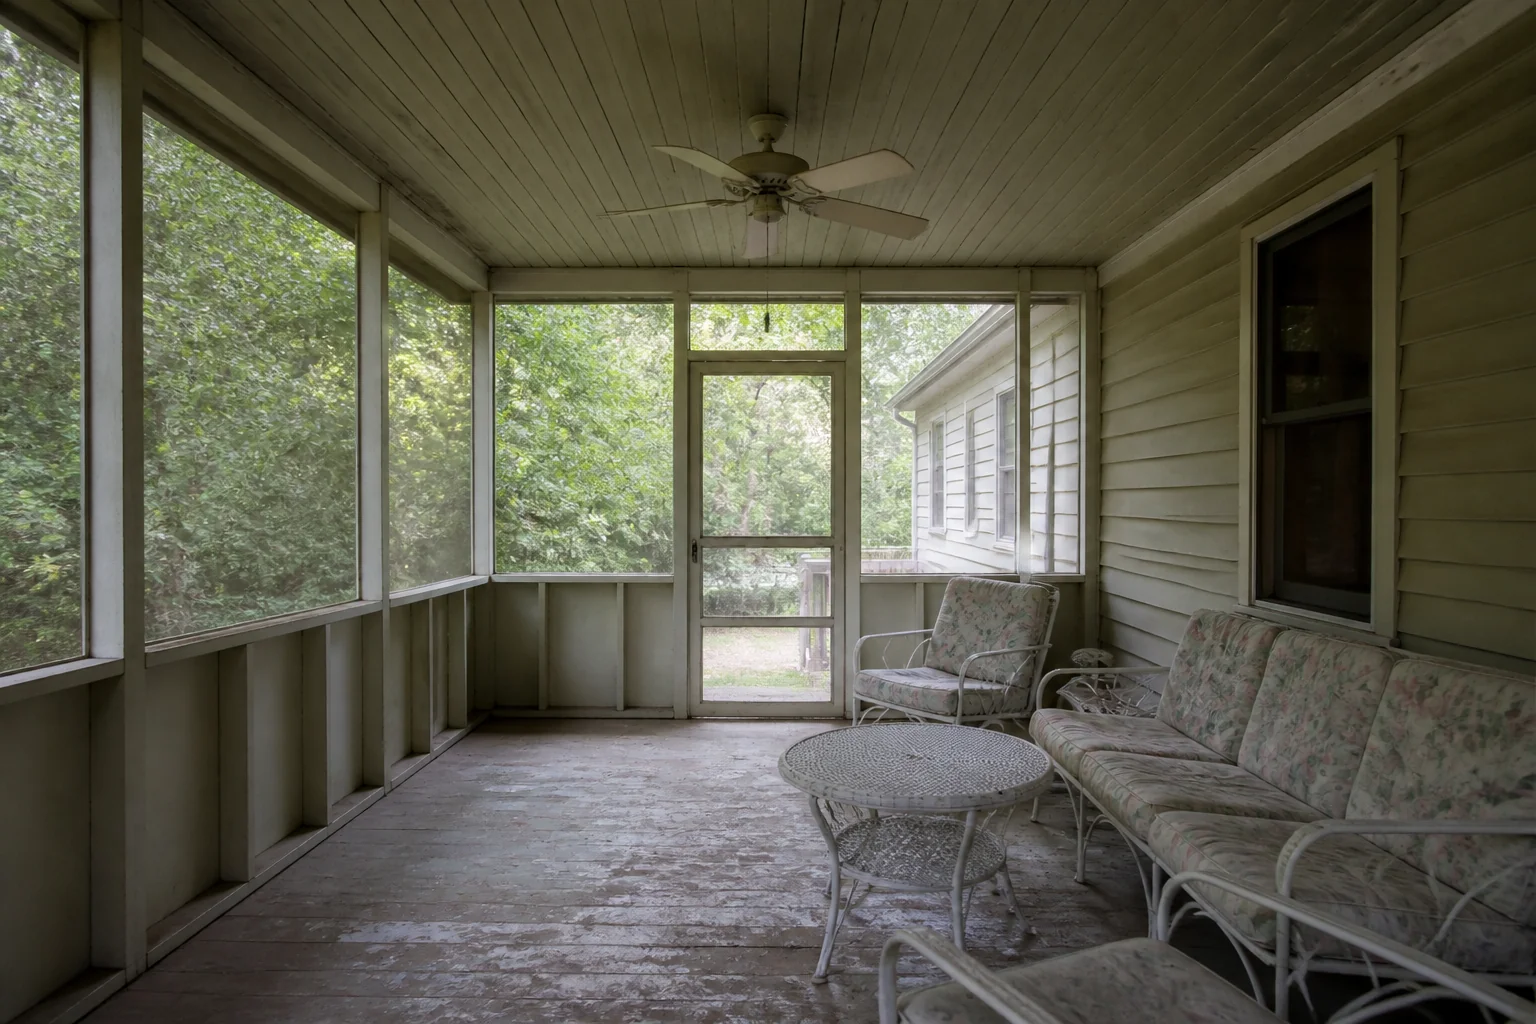
- 1
The plan
Warm, low and mostly not overhead. A fan light on its own switch, wall lights at seating height, and nothing bright enough to turn the screens into mirrors after dark — the point of the room is being able to see out of it in the evening.
- 2
What it has to light
The elements the work touches — screen panels and framing, ceiling finish, flooring, roof and overhang — are what the lighting has to make legible. Finishes chosen under a showroom's light and lit badly at home look like different materials.
- 3
Where lighting goes wrong here
Screen framing in a heavy dark section, which turns a view into a grid.
Questions
- What should I decide first in a screened porch remodel?
- A screened porch is the cheapest way to add a room people actually use. The work is framing, screen panels, a floor that drains and a ceiling worth looking at — and the single decision that matters most is whether it gets enough roof to stay dry in a side-on rain.
- What goes wrong most often?
- Too shallow a roof overhang, so the porch is unusable in exactly the weather it was built for. A flat floor that holds water against the house.
- Will it work in a small screened porch?
- Under 10ft deep, drop the dining ambition and build in a bench along one side. Fixed seating on a narrow porch gives it real capacity; loose furniture just makes the walkway narrower.
- Can I see it on my own screened porch before starting?
- Yes — photograph the space and run it through the Studio. It is generated imagery, so compare the render against your photo rather than treating it as a plan.
How to Remodel a Screened PorchThe order the work happens in, and what to settle before anything is ordered.How to Remodel a Small Screened PorchWhat changes when the space will not take the standard answer.How to Lay Out a Screened PorchThe dimensions that decide whether the room works, whatever it ends up looking like.Screened Porch Remodel Mistakes to AvoidThe failures that show up again and again, and what causes each one.Screened Porch Before and AfterWhat actually changes visually, and how to see it on your own photo first.