Attic Remodel design
A room whose shape is already decided — the work is making it liveable.
What the room has to do
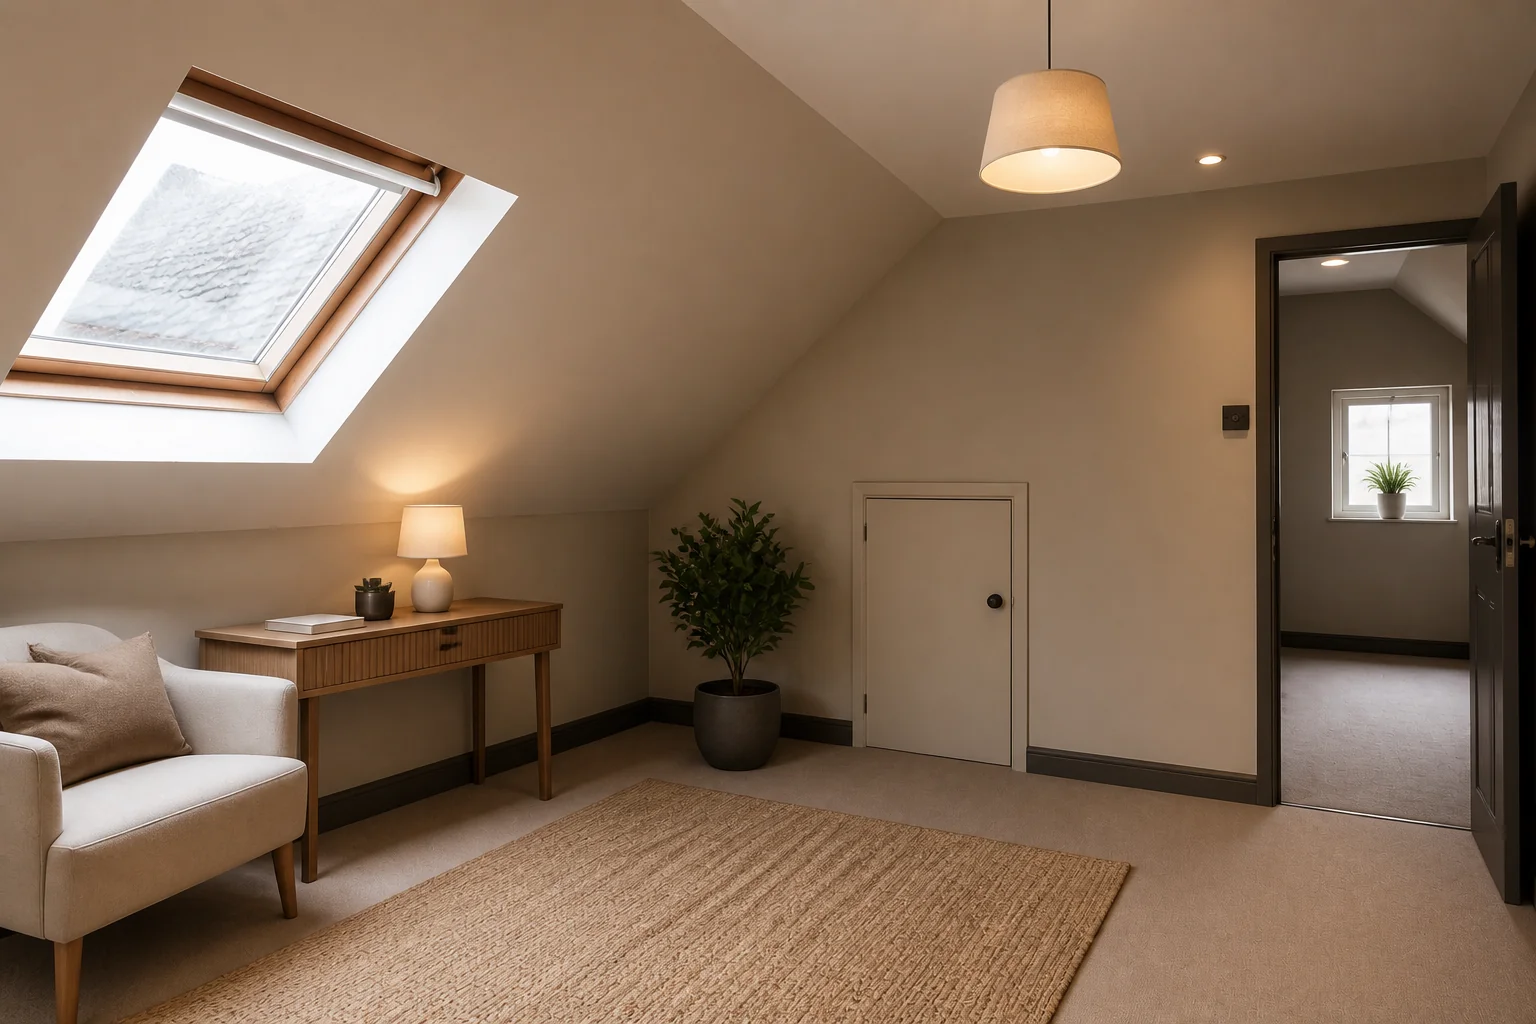
An attic remodel is governed by the roof. The slope decides where you can stand, where furniture fits and where the windows go, and no layout survives ignoring it. The good news is the shape itself is the character, so an attic rarely needs decorating to feel like somewhere.
Layout rules
- You need 7ft 6in of headroom across at least half the floor area for the room to read as a room.
- Anything under 5ft of headroom becomes storage — build knee-wall cupboards into it rather than losing it.
- Put the bed under the lowest slope with the headboard against the knee wall; standing space belongs in the ridge.
- A rooflight delivers roughly twice the daylight of a vertical window of the same area.
- Allow 36in of clear width at the top of the stair before the room begins.
Lighting plan
Sloped ceilings make downlights glare. Use wall-mounted fixtures and lamps at low level, plus rooflights positioned so the sun does not land on the bed. Uplighting the ridge makes the volume legible at night, which is the whole point of an attic.
What usually goes wrong
- Furniture bought for a rectangular room, then wedged under a slope.
- Downlights in a sloped ceiling, aimed into everyone's eyes.
- No ventilation, so the room is unusable for two months of the year.
- Dead space at the eaves left dead instead of built into storage.
In a small one
Line the slope and the flat ceiling in the same colour. Breaking them into two tones cuts the volume in half visually and makes an already small attic feel like a crawl space.
Attic Remodel ideas by style
40 styles- Modern attic remodel
- Scandinavian attic remodel
- Japandi attic remodel
- Industrial attic remodel
- Mid-Century Modern attic remodel
- Bohemian attic remodel
- Coastal attic remodel
- Art Deco attic remodel
- Farmhouse attic remodel
- Minimalist attic remodel
- Traditional attic remodel
- Dark Academia attic remodel
- Contemporary attic remodel
- Industrial Loft attic remodel
- Modern Farmhouse attic remodel
- Rustic attic remodel
- Mediterranean attic remodel
- Maximalist attic remodel
- Biophilic attic remodel
- Wabi-Sabi attic remodel
- French Country attic remodel
- Organic Modern attic remodel
- Cottagecore attic remodel
- Hollywood Glam attic remodel
- Moroccan attic remodel
- Transitional attic remodel
- English Country attic remodel
- Tuscan attic remodel
- Southwestern attic remodel
- Desert Modern attic remodel
- Mountain Modern attic remodel
- Grandmillennial attic remodel
- Victorian attic remodel
- Shaker attic remodel
- Retro 70s attic remodel
- Tropical attic remodel
- Zen attic remodel
- Eclectic attic remodel
- Nautical attic remodel
- Futuristic attic remodel