Mediterranean attic remodel
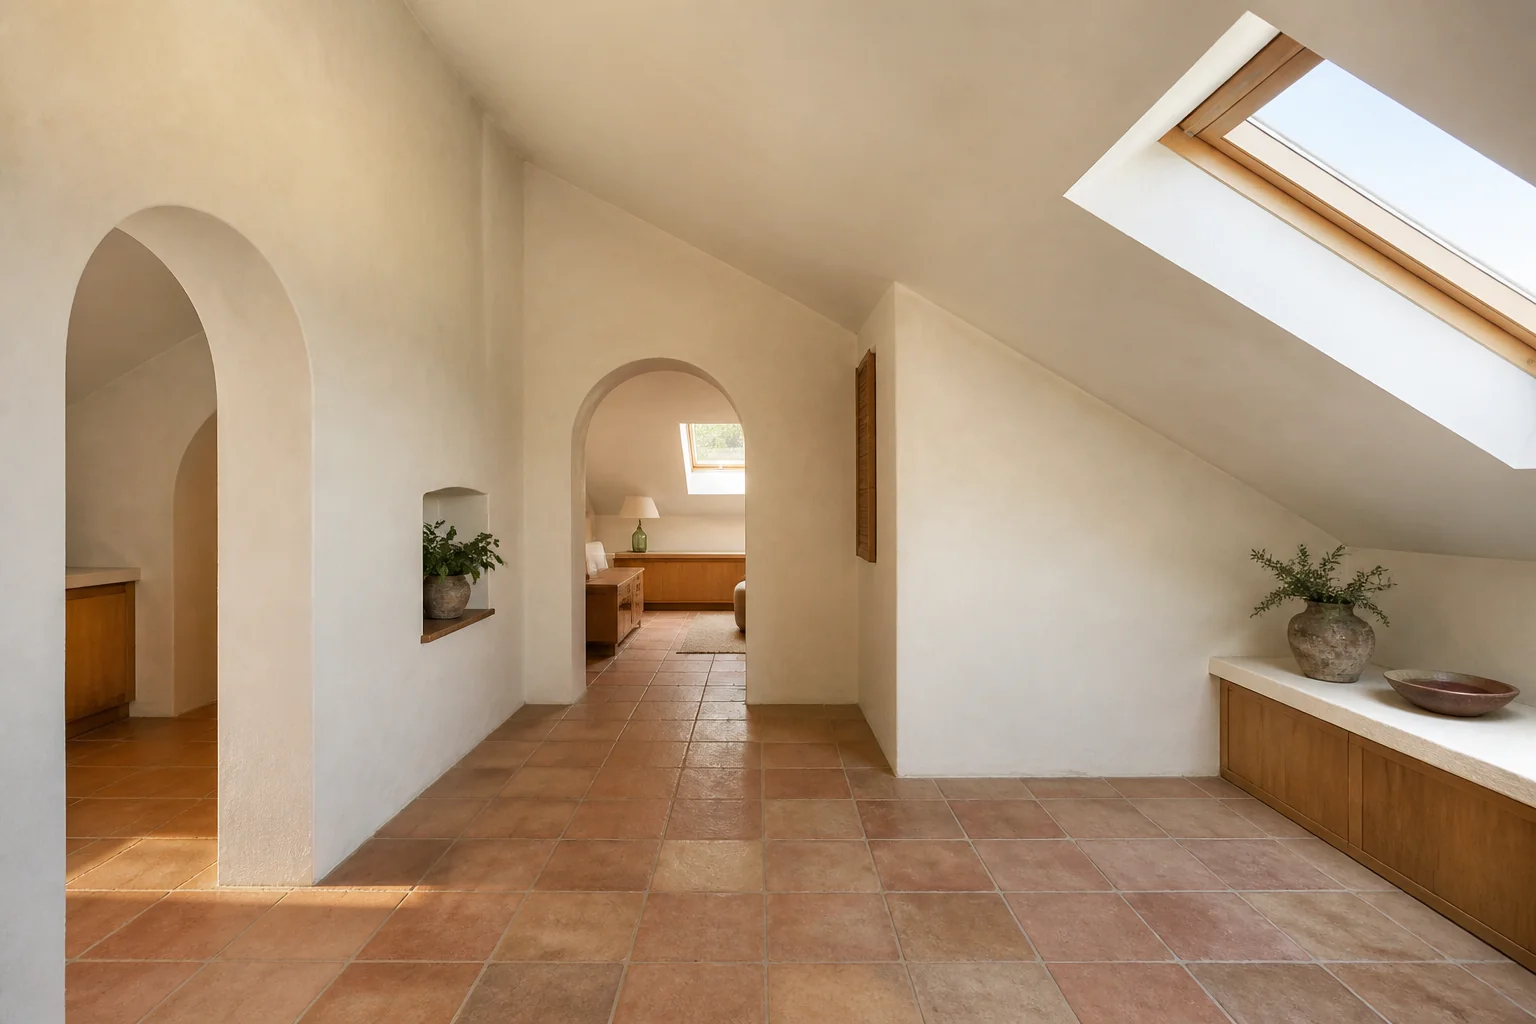
Plaster walls, terracotta, arches and light bounced off both. What that means for a attic remodel — what changes, the palette, the dimensions worth checking — and how to try it on a photo of your own room.
What the work actually covers
An attic remodel is governed by the roof. The slope decides where you can stand, where furniture fits and where the windows go, and no layout survives ignoring it. The good news is the shape itself is the character, so an attic rarely needs decorating to feel like somewhere. Taken in Mediterranean, the elements on the list — insulation and lining, dormers or rooflights, floor build-up, knee-wall storage — are the ones carrying the look, and wall finish and openings. lime plaster and a curved opening carry it; a painted flat wall never will.
Making a attic remodel read as Mediterranean
Mediterranean is a plaster style. Rounded arrises, arched openings, tiled floors and lime-washed walls that hold light in a way flat paint cannot. In a remodel the arches and the plaster are the project; the furniture barely matters. Against a attic remodel that means the pieces doing the visible work are arched doorway or niche, terracotta tiled floor, carved wooden chest or table, sitting inside whatever the layout already demands.
Palette and materials
Mediterranean holds a narrow range: Whitewash, Sand, Ochre, Terracotta, Olive Dark, with materials running to lime plaster, terracotta tile, wrought iron, carved dark timber. On a attic remodel the discipline matters most wherever the largest uninterrupted surface is — keep that inside the range and every smaller decision gets easier.
Dimensions that do not move
A style choice never overrides the geometry. Whatever the finishes, the work still has to hold: You need 7ft 6in of headroom across at least half the floor area for the room to read as a room. Anything under 5ft of headroom becomes storage — build knee-wall cupboards into it rather than losing it. Put the bed under the lowest slope with the headboard against the knee wall; standing space belongs in the ridge.
Lighting
Warm and generous, with plenty bouncing off the wall texture. Wrought iron and ceramic fittings. Sloped ceilings make downlights glare. Use wall-mounted fixtures and lamps at low level, plus rooflights positioned so the sun does not land on the bed. Uplighting the ridge makes the volume legible at night, which is the whole point of an attic.
Where it usually goes wrong
The style breaks on cool white walls, flat-pack modern furniture, carpet. Independent of any style, this project is most often let down by furniture bought for a rectangular room, then wedged under a slope. downlights in a sloped ceiling, aimed into everyone's eyes.
If the space is tight
Line the slope and the flat ceiling in the same colour. Breaking them into two tones cuts the volume in half visually and makes an already small attic feel like a crawl space. Wall finish and openings. Lime plaster and a curved opening carry it; a painted flat wall never will.
Questions
- Does Mediterranean work for a small attic?
- Line the slope and the flat ceiling in the same colour. Breaking them into two tones cuts the volume in half visually and makes an already small attic feel like a crawl space. Mediterranean is helped by that, since plaster walls, terracotta, arches and light bounced off both.
- Which surface matters most in a mediterranean attic?
- Wall finish and openings. Lime plaster and a curved opening carry it; a painted flat wall never will.
- Can I see this on my own attic?
- Yes. Upload a photo of the room and the Studio remodels it in Mediterranean. New accounts get 4 credits and a Standard run costs 4, so there is a full render before anything is paid for.
- What ruins a mediterranean scheme?
- Usually cool white walls and flat-pack modern furniture.