How to Remodel a Small Attic
What changes when the space will not take the standard answer. A room whose shape is already decided — the work is making it liveable.
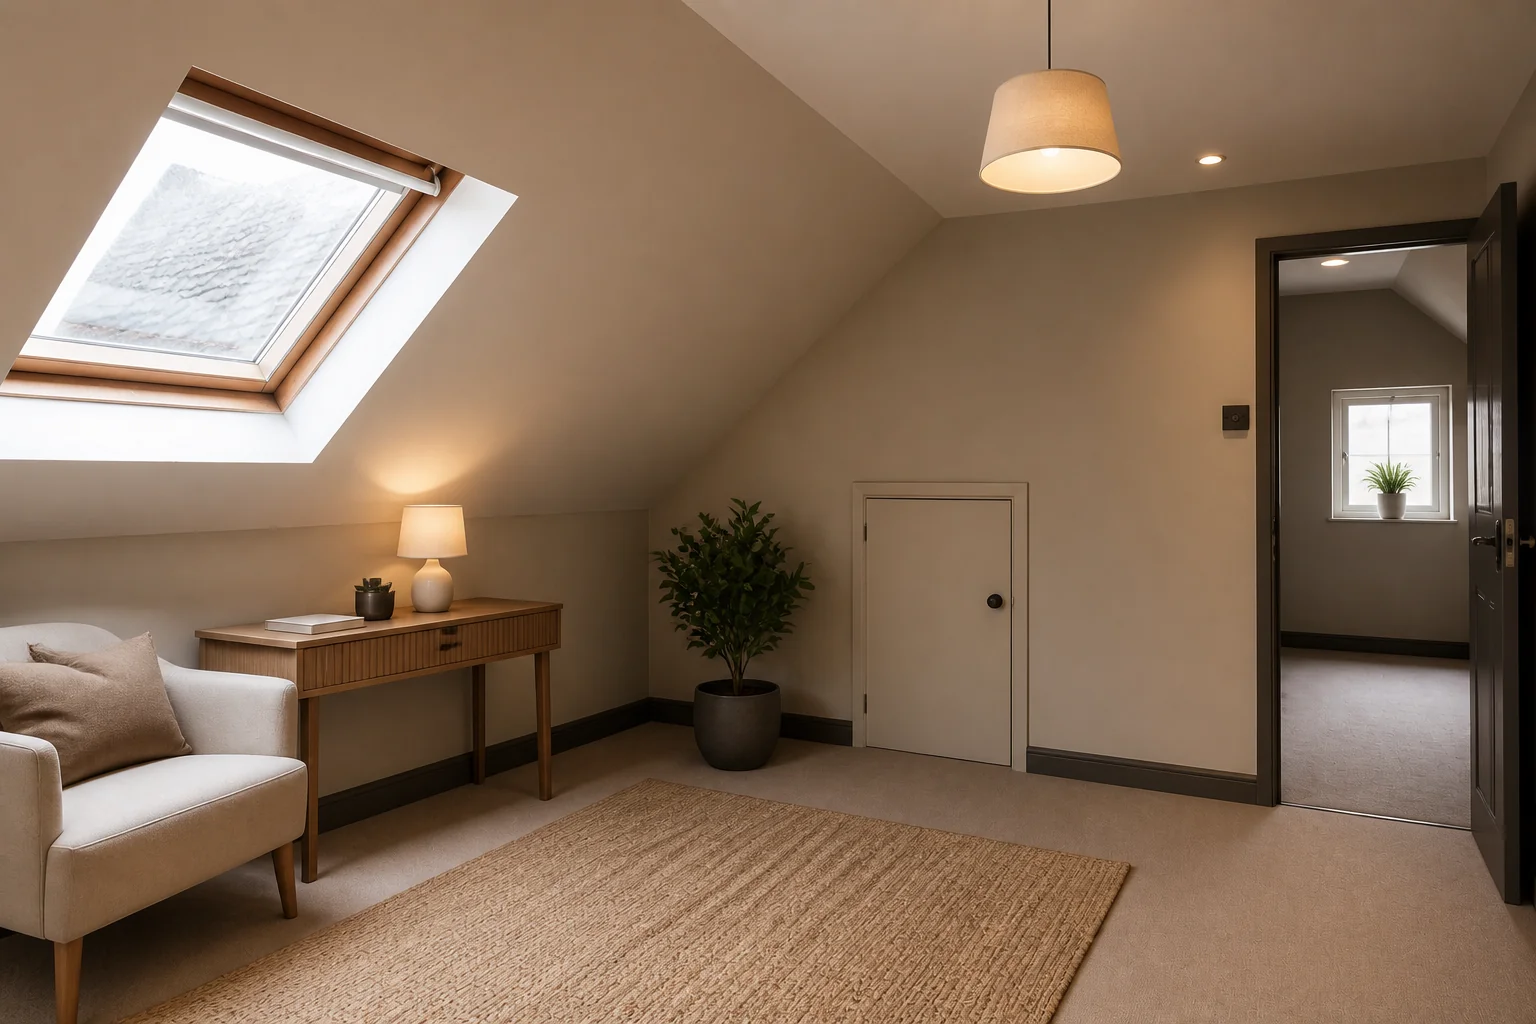 BeforeAfter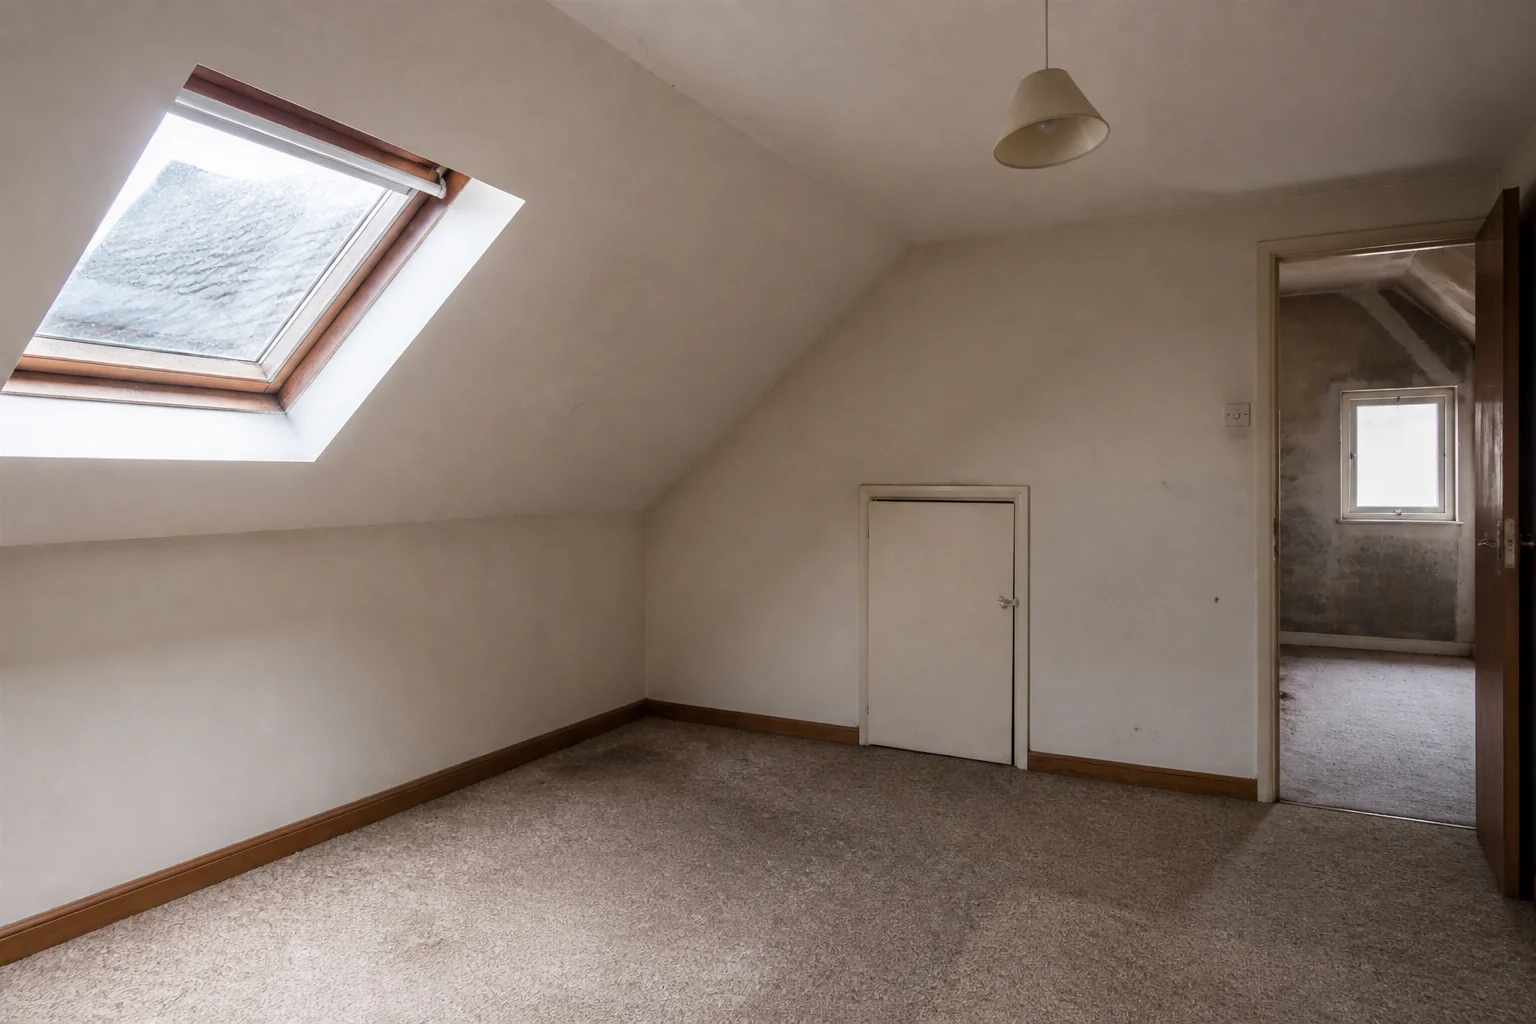
- 1
The one thing that changes everything
Line the slope and the flat ceiling in the same colour. Breaking them into two tones cuts the volume in half visually and makes an already small attic feel like a crawl space.
- 2
What the dimensions still demand
A small room does not get to skip its clearances — it gets to choose which ones to spend on. You need 7ft 6in of headroom across at least half the floor area for the room to read as a room. Anything under 5ft of headroom becomes storage — build knee-wall cupboards into it rather than losing it. Put the bed under the lowest slope with the headboard against the knee wall; standing space belongs in the ridge.
- 3
Where the space actually goes
Most of it disappears into insulation and lining, dormers or rooflights, floor build-up. Deciding which of those earns its footprint is the whole exercise in a room this size.
- 4
Light it to feel larger
Sloped ceilings make downlights glare. Use wall-mounted fixtures and lamps at low level, plus rooflights positioned so the sun does not land on the bed. Uplighting the ridge makes the volume legible at night, which is the whole point of an attic.
Questions
- What should I decide first in an attic remodel?
- An attic remodel is governed by the roof. The slope decides where you can stand, where furniture fits and where the windows go, and no layout survives ignoring it.
- What goes wrong most often?
- Furniture bought for a rectangular room, then wedged under a slope. Downlights in a sloped ceiling, aimed into everyone's eyes.
- Will it work in a small attic?
- Line the slope and the flat ceiling in the same colour. Breaking them into two tones cuts the volume in half visually and makes an already small attic feel like a crawl space.
- Can I see it on my own attic before starting?
- Yes — photograph the space and run it through the Studio. It is generated imagery, so compare the render against your photo rather than treating it as a plan.