How to Lay Out a Kitchen Island
The dimensions that decide whether the room works, whatever it ends up looking like. The one addition that either transforms a kitchen or blocks it.
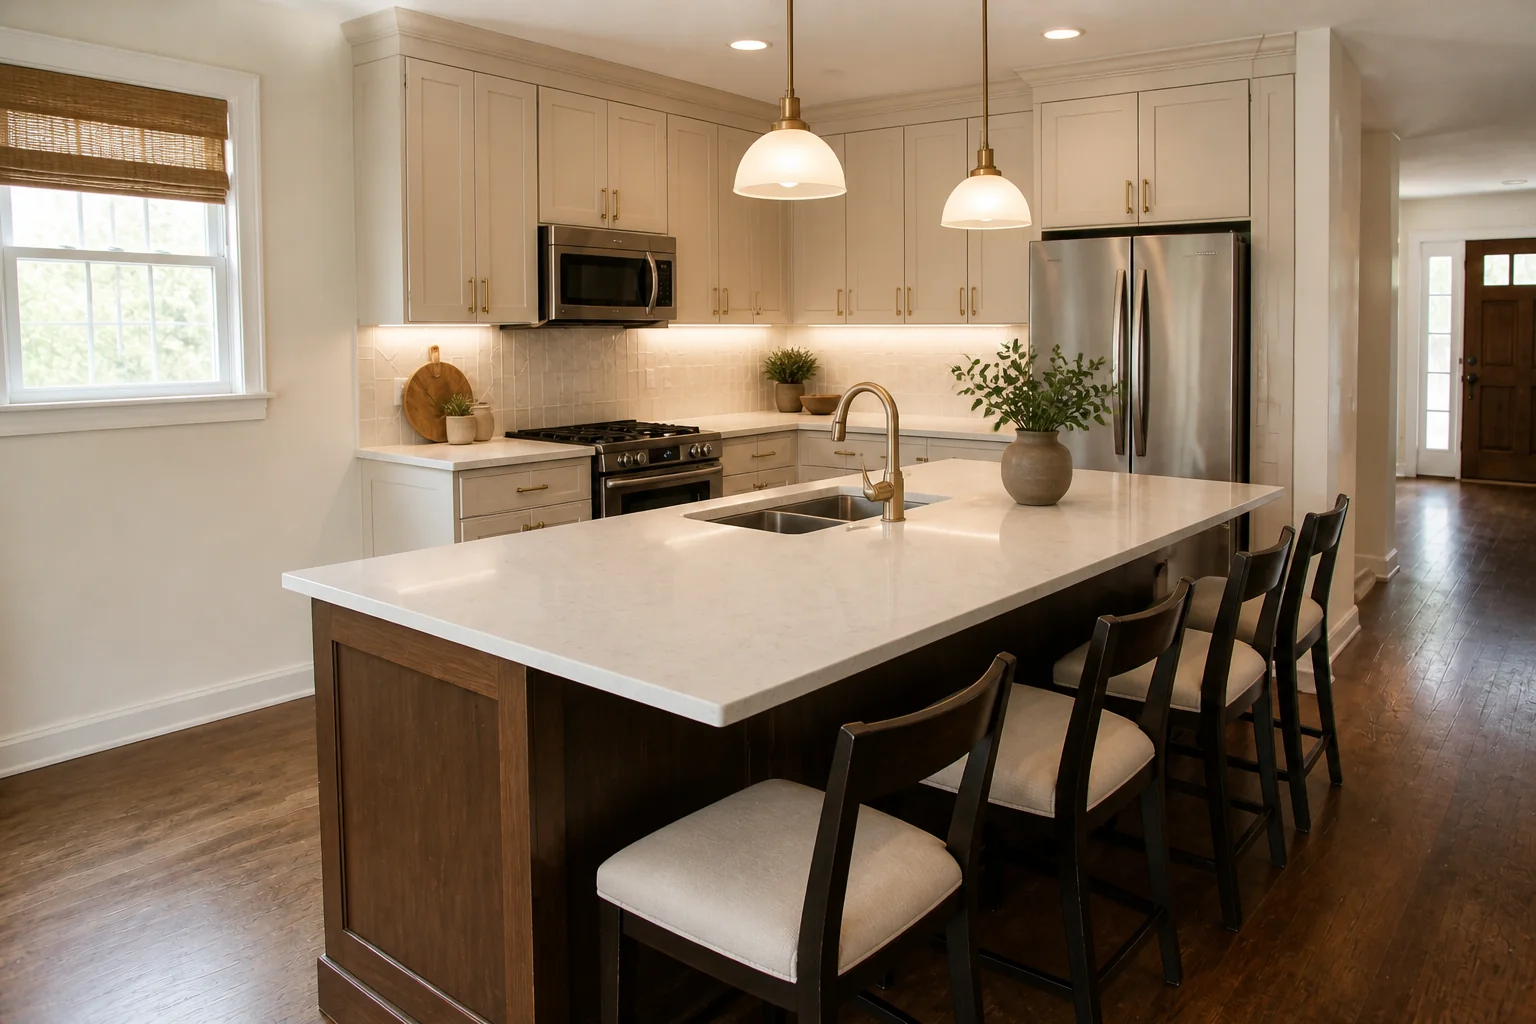 BeforeAfter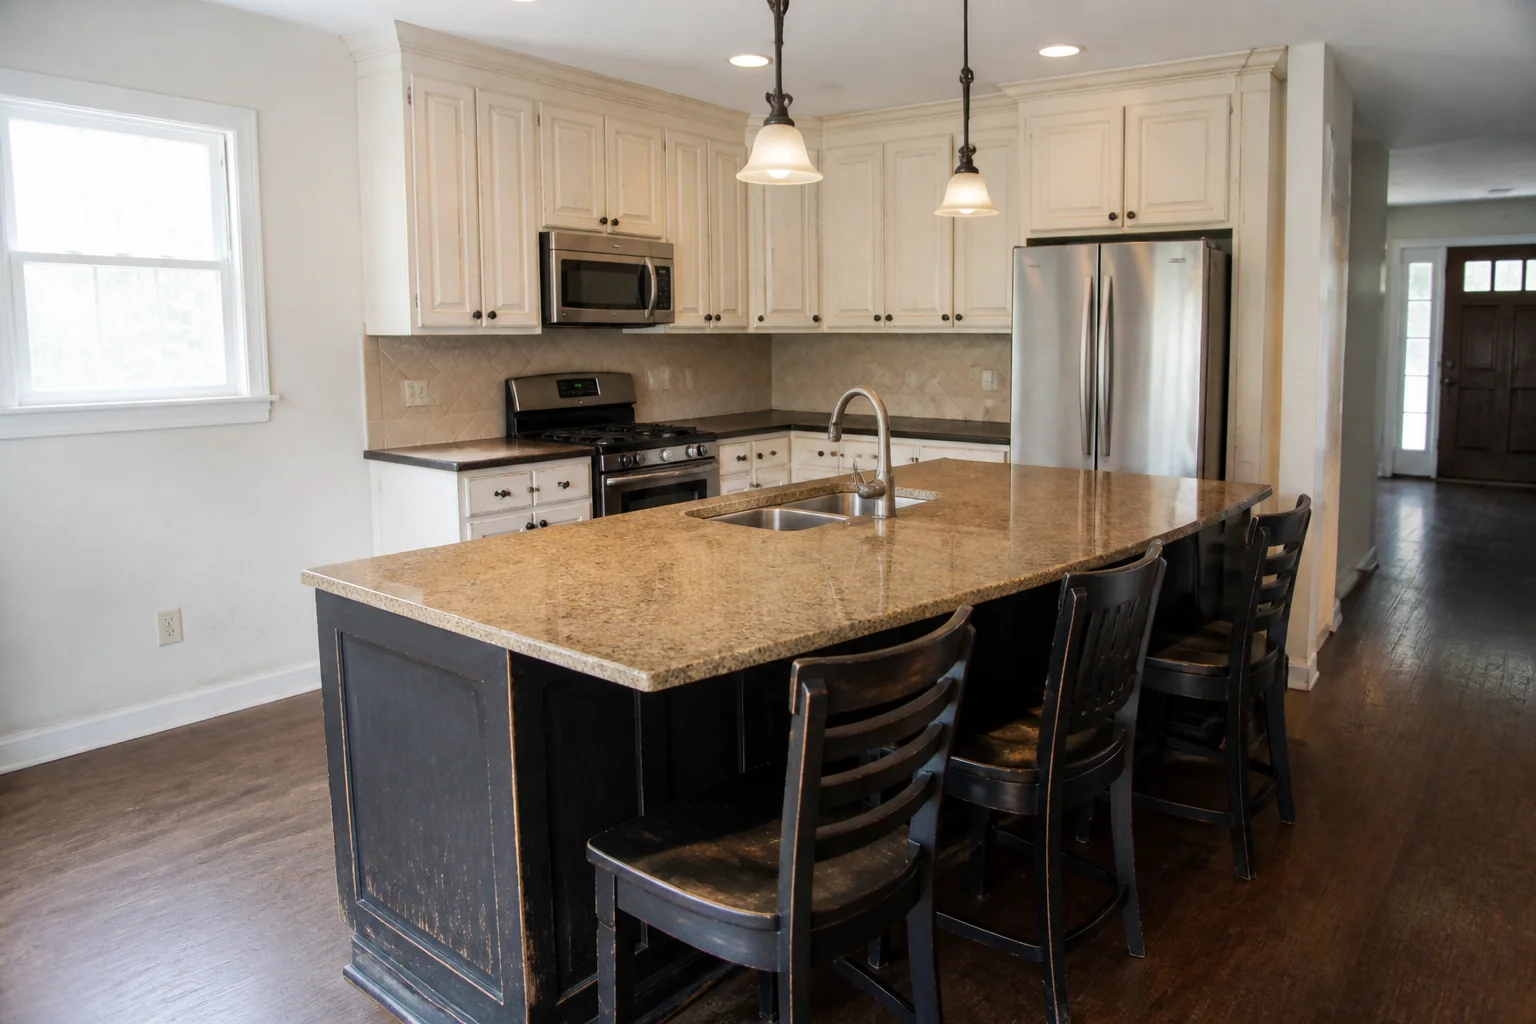
- 1
What the room is arranged around
Adding or rebuilding an island is a separate project from a kitchen remodel, and a more delicate one. It succeeds or fails entirely on clearance: an island with 42in around it makes the kitchen; the same island with 32in makes an obstacle.
- 2
Rule 1
Leave 42in of clear floor all round; 48in on any side where an appliance door opens toward it.
- 3
Rule 2
An island needs 4ft of length before it is worth building — below that it is a table.
- 4
Rule 3
Allow 24in of width per seated person and 12in of knee overhang at 36in counter height.
- 5
Rule 4
Hang pendants 30–36in above the top and stop them 6in inside each end.
- 6
Rule 5
Keep the island parallel to the longest run of cabinets, never at an angle.
- 7
When it is tight
Under 13ft of kitchen width there is no room for an island with proper clearance. A peninsula gives most of the benefit and only needs clearance on three sides.
Questions
- What should I decide first in a kitchen island remodel?
- Adding or rebuilding an island is a separate project from a kitchen remodel, and a more delicate one. It succeeds or fails entirely on clearance: an island with 42in around it makes the kitchen; the same island with 32in makes an obstacle.
- What goes wrong most often?
- An island sized to the available floor rather than to the clearance it needs. Seating on the same side as the working surface, so cooks and sitters collide.
- Will it work in a small kitchen island?
- Under 13ft of kitchen width there is no room for an island with proper clearance. A peninsula gives most of the benefit and only needs clearance on three sides.
- Can I see it on my own kitchen island before starting?
- Yes — photograph the space and run it through the Studio. It is generated imagery, so compare the render against your photo rather than treating it as a plan.