Kitchen Island Remodel Mistakes to Avoid
The failures that show up again and again, and what causes each one. The one addition that either transforms a kitchen or blocks it.
 BeforeAfter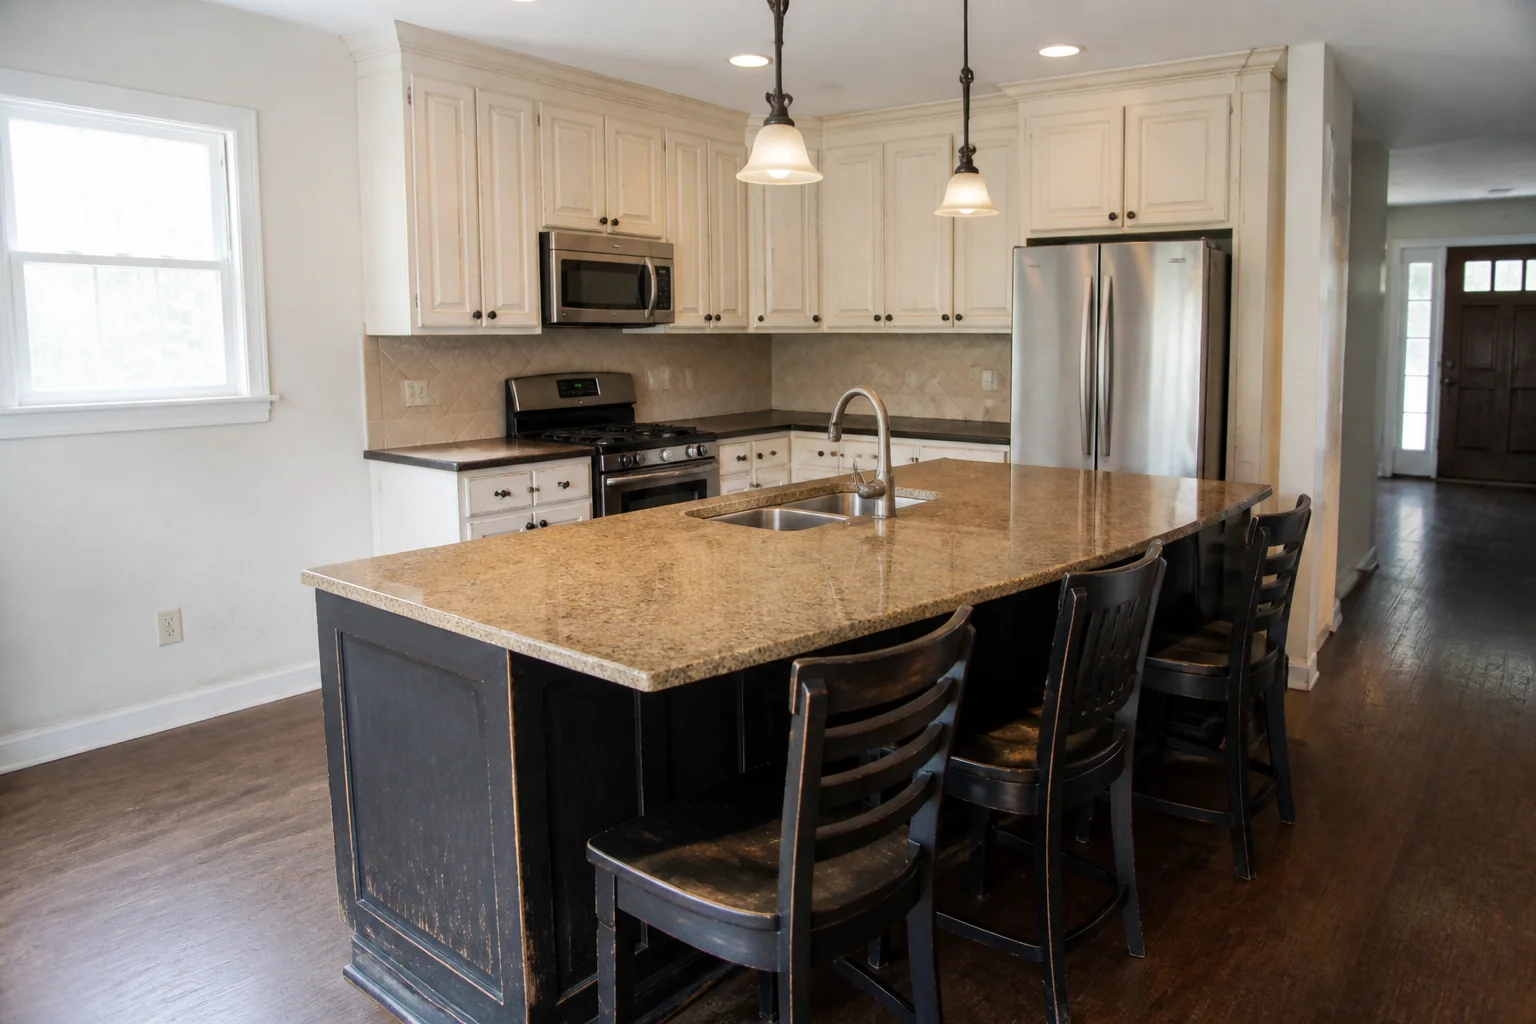
- 1
Mistake 1
An island sized to the available floor rather than to the clearance it needs.
- 2
Mistake 2
Seating on the same side as the working surface, so cooks and sitters collide.
- 3
Mistake 3
A 12in overhang promised and 8in delivered, leaving nowhere for knees.
- 4
Mistake 4
Pendants hung so low they block the sightline across the kitchen.
Questions
- What should I decide first in a kitchen island remodel?
- Adding or rebuilding an island is a separate project from a kitchen remodel, and a more delicate one. It succeeds or fails entirely on clearance: an island with 42in around it makes the kitchen; the same island with 32in makes an obstacle.
- What goes wrong most often?
- An island sized to the available floor rather than to the clearance it needs. Seating on the same side as the working surface, so cooks and sitters collide.
- Will it work in a small kitchen island?
- Under 13ft of kitchen width there is no room for an island with proper clearance. A peninsula gives most of the benefit and only needs clearance on three sides.
- Can I see it on my own kitchen island before starting?
- Yes — photograph the space and run it through the Studio. It is generated imagery, so compare the render against your photo rather than treating it as a plan.
How to Remodel a Kitchen IslandThe order the work happens in, and what to settle before anything is ordered.How to Remodel a Small Kitchen IslandWhat changes when the space will not take the standard answer.How to Lay Out a Kitchen IslandThe dimensions that decide whether the room works, whatever it ends up looking like.How to Light a Kitchen IslandThe layer people skip, and the one that makes the rest of the work visible.Kitchen Island Before and AfterWhat actually changes visually, and how to see it on your own photo first.