How to Light a Kitchen Island
The layer people skip, and the one that makes the rest of the work visible. The one addition that either transforms a kitchen or blocks it.
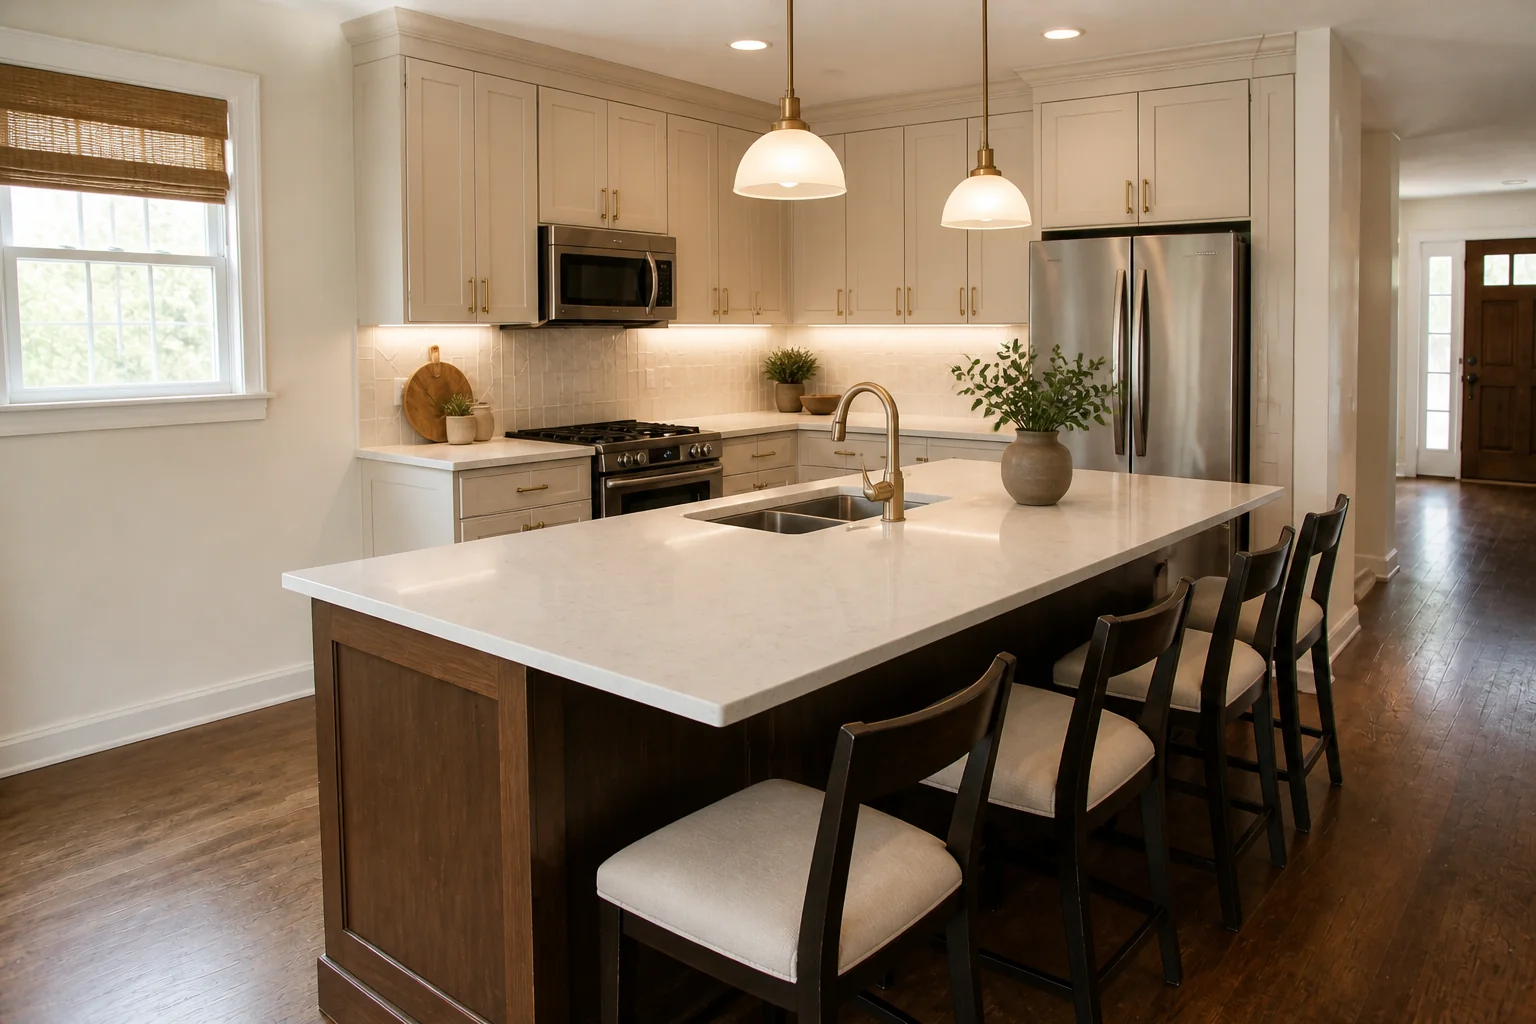 BeforeAfter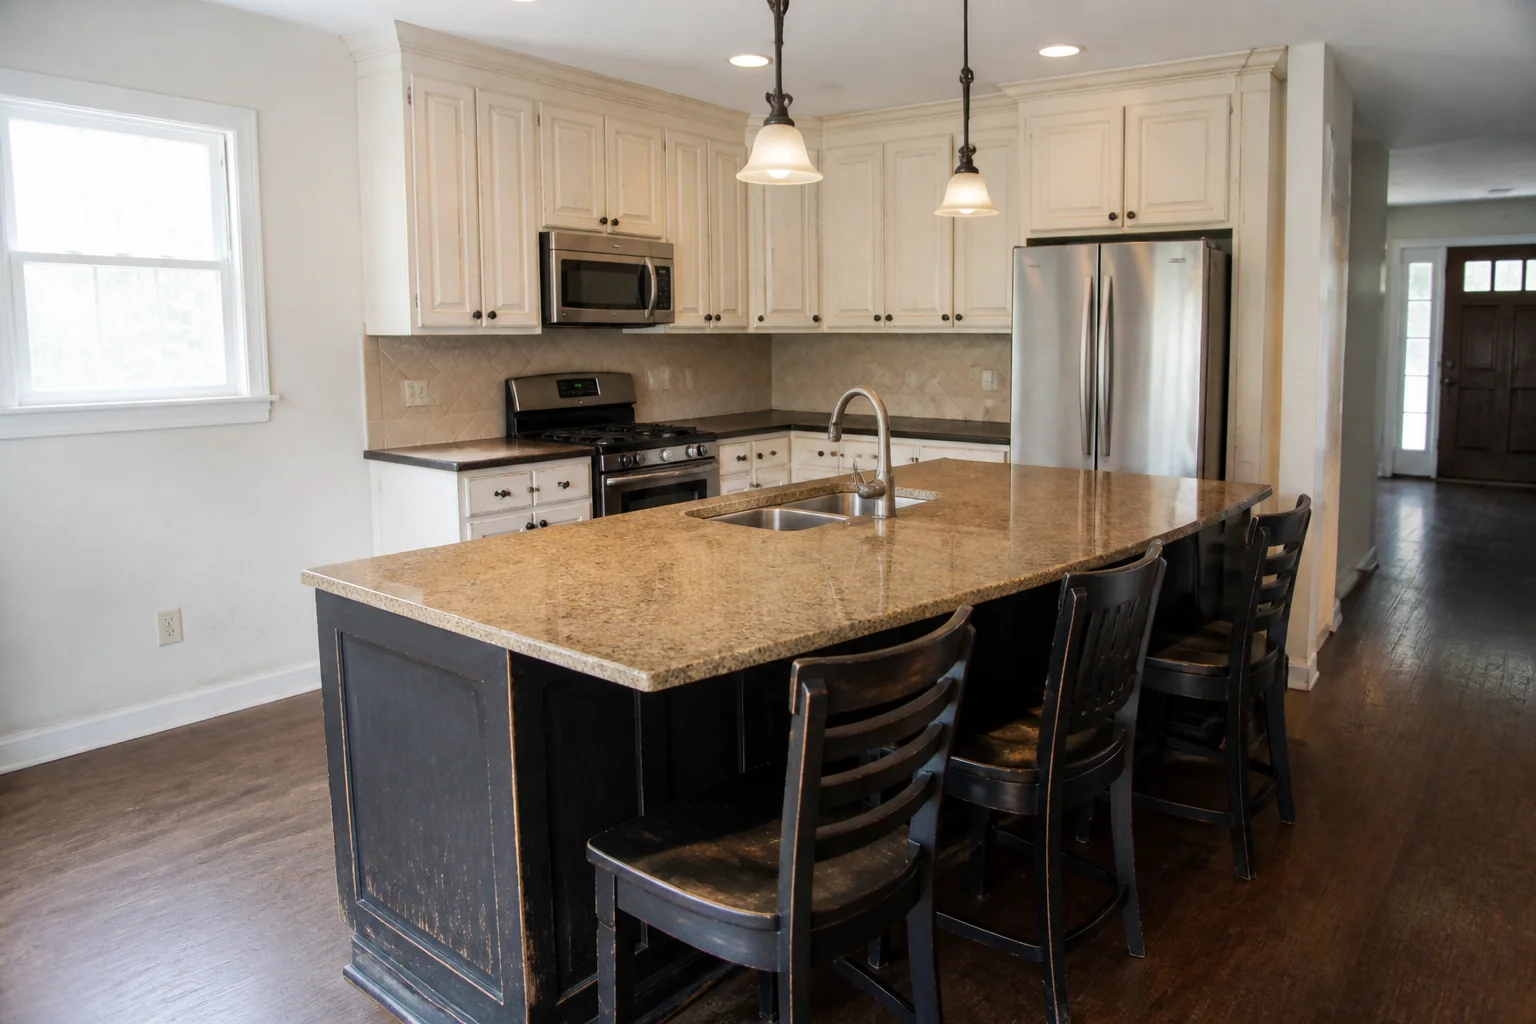
- 1
The plan
Pendants define the island but do not light it. Add a task layer — recessed or a linear fixture — directly over the working half, and keep the pendants dimmable and low-output so they read as objects rather than floodlights.
- 2
What it has to light
The elements the work touches — island carcass and top, seating overhang, pendants above, power and sockets — are what the lighting has to make legible. Finishes chosen under a showroom's light and lit badly at home look like different materials.
- 3
Where lighting goes wrong here
An island sized to the available floor rather than to the clearance it needs. Seating on the same side as the working surface, so cooks and sitters collide.
Questions
- What should I decide first in a kitchen island remodel?
- Adding or rebuilding an island is a separate project from a kitchen remodel, and a more delicate one. It succeeds or fails entirely on clearance: an island with 42in around it makes the kitchen; the same island with 32in makes an obstacle.
- What goes wrong most often?
- An island sized to the available floor rather than to the clearance it needs. Seating on the same side as the working surface, so cooks and sitters collide.
- Will it work in a small kitchen island?
- Under 13ft of kitchen width there is no room for an island with proper clearance. A peninsula gives most of the benefit and only needs clearance on three sides.
- Can I see it on my own kitchen island before starting?
- Yes — photograph the space and run it through the Studio. It is generated imagery, so compare the render against your photo rather than treating it as a plan.