Kitchen Island Remodel design
The one addition that either transforms a kitchen or blocks it.
What the room has to do
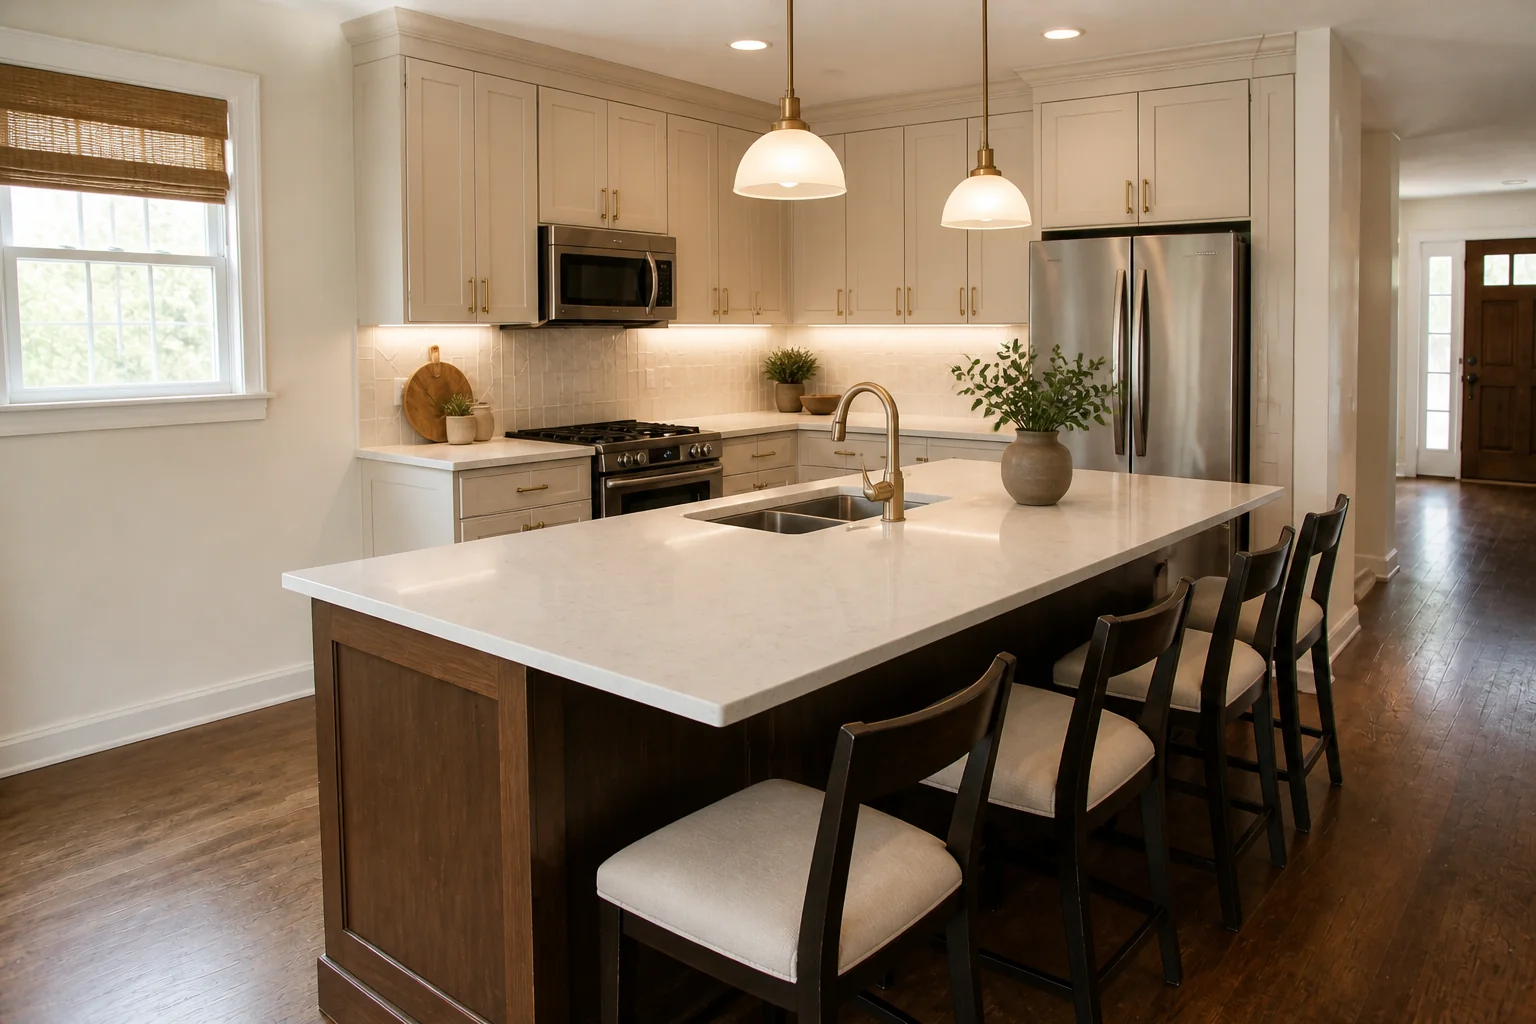
Adding or rebuilding an island is a separate project from a kitchen remodel, and a more delicate one. It succeeds or fails entirely on clearance: an island with 42in around it makes the kitchen; the same island with 32in makes an obstacle.
Layout rules
- Leave 42in of clear floor all round; 48in on any side where an appliance door opens toward it.
- An island needs 4ft of length before it is worth building — below that it is a table.
- Allow 24in of width per seated person and 12in of knee overhang at 36in counter height.
- Hang pendants 30–36in above the top and stop them 6in inside each end.
- Keep the island parallel to the longest run of cabinets, never at an angle.
Lighting plan
Pendants define the island but do not light it. Add a task layer — recessed or a linear fixture — directly over the working half, and keep the pendants dimmable and low-output so they read as objects rather than floodlights.
What usually goes wrong
- An island sized to the available floor rather than to the clearance it needs.
- Seating on the same side as the working surface, so cooks and sitters collide.
- A 12in overhang promised and 8in delivered, leaving nowhere for knees.
- Pendants hung so low they block the sightline across the kitchen.
In a small one
Under 13ft of kitchen width there is no room for an island with proper clearance. A peninsula gives most of the benefit and only needs clearance on three sides.
Kitchen Island Remodel ideas by style
40 styles- Modern kitchen island remodel
- Scandinavian kitchen island remodel
- Japandi kitchen island remodel
- Industrial kitchen island remodel
- Mid-Century Modern kitchen island remodel
- Bohemian kitchen island remodel
- Coastal kitchen island remodel
- Art Deco kitchen island remodel
- Farmhouse kitchen island remodel
- Minimalist kitchen island remodel
- Traditional kitchen island remodel
- Dark Academia kitchen island remodel
- Contemporary kitchen island remodel
- Industrial Loft kitchen island remodel
- Modern Farmhouse kitchen island remodel
- Rustic kitchen island remodel
- Mediterranean kitchen island remodel
- Maximalist kitchen island remodel
- Biophilic kitchen island remodel
- Wabi-Sabi kitchen island remodel
- French Country kitchen island remodel
- Organic Modern kitchen island remodel
- Cottagecore kitchen island remodel
- Hollywood Glam kitchen island remodel
- Moroccan kitchen island remodel
- Transitional kitchen island remodel
- English Country kitchen island remodel
- Tuscan kitchen island remodel
- Southwestern kitchen island remodel
- Desert Modern kitchen island remodel
- Mountain Modern kitchen island remodel
- Grandmillennial kitchen island remodel
- Victorian kitchen island remodel
- Shaker kitchen island remodel
- Retro 70s kitchen island remodel
- Tropical kitchen island remodel
- Zen kitchen island remodel
- Eclectic kitchen island remodel
- Nautical kitchen island remodel
- Futuristic kitchen island remodel