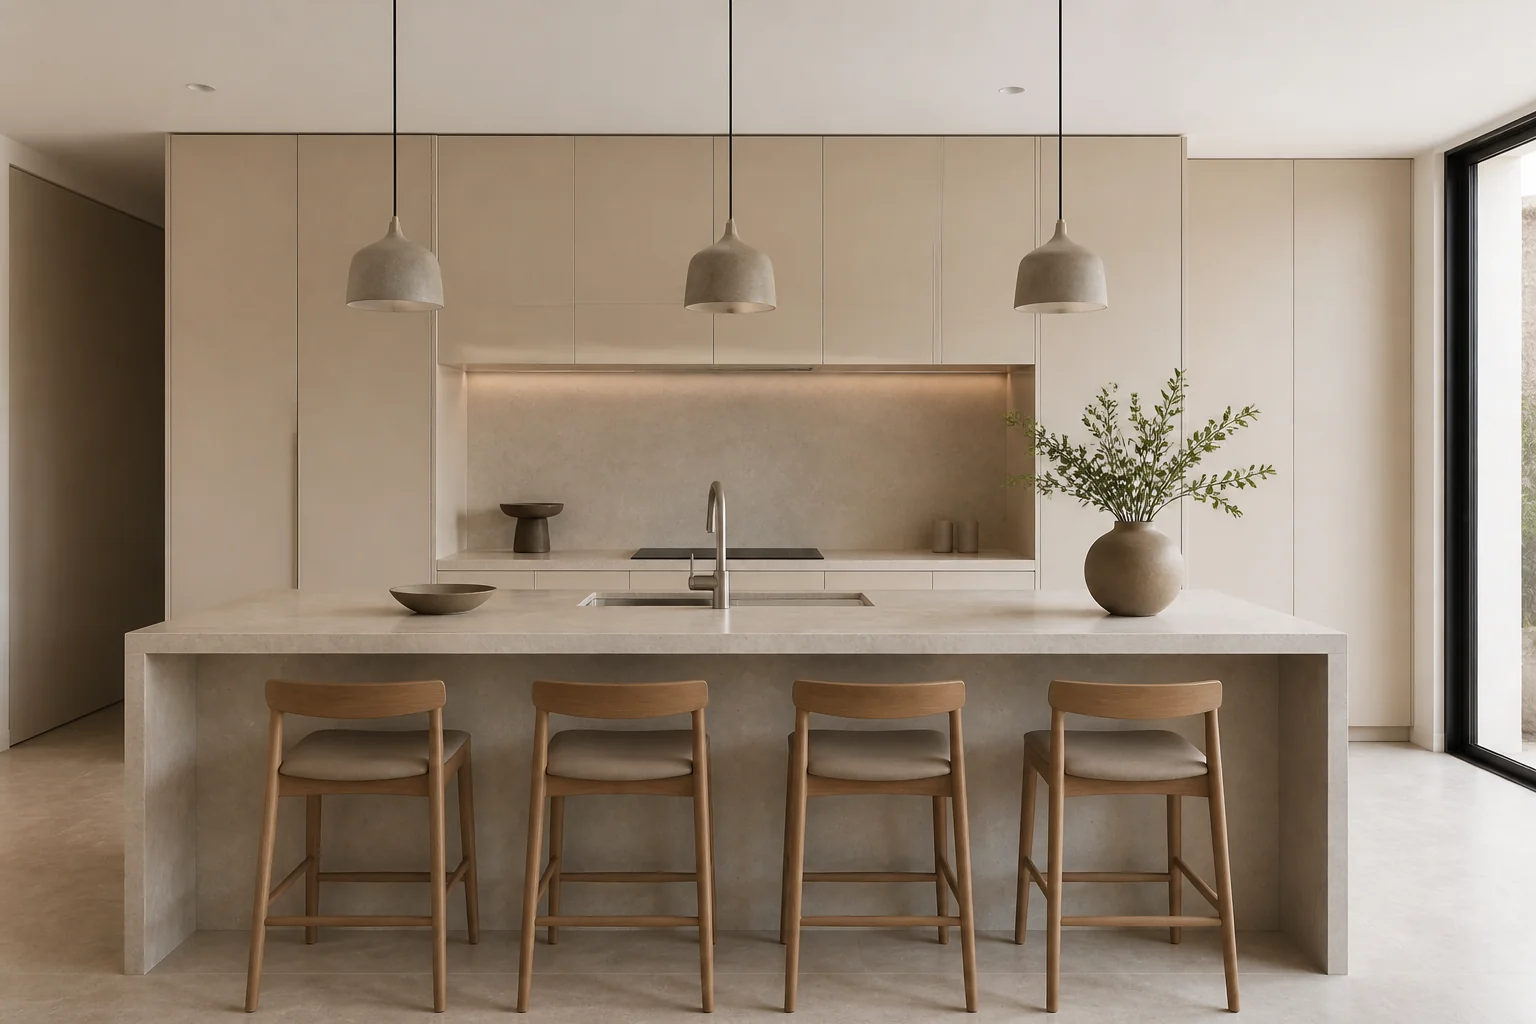
Minimalist kitchen island remodel
Fewer elements, better made, with nothing left over. What that means for a kitchen island remodel — what changes, the palette, the dimensions worth checking — and how to try it on a photo of your own room.
What the work actually covers
Adding or rebuilding an island is a separate project from a kitchen remodel, and a more delicate one. It succeeds or fails entirely on clearance: an island with 42in around it makes the kitchen; the same island with 32in makes an obstacle. Taken in Minimalist, the elements on the list — island carcass and top, seating overhang, pendants above, power and sockets — are the ones carrying the look, and junctions. where wall meets floor, where door meets frame. minimalism is a detailing budget, not a decorating one.
Making a kitchen island remodel read as Minimalist
Minimalism is the least forgiving style to remodel toward, because the work is invisible: hidden fixings, concealed storage, flush details and perfect substrate. Every element removed from view has to go somewhere, and that somewhere has to be built. Against a kitchen island remodel that means the pieces doing the visible work are concealed full-height storage, single low sofa, plinth or block coffee table, sitting inside whatever the layout already demands.
Palette and materials
Minimalist holds a narrow range: Paper, Chalk, Pebble, Shadow, Near Black, with materials running to micro-cement, handleless lacquer cabinetry, honed stone, pale timber. On a kitchen island remodel the discipline matters most wherever the largest uninterrupted surface is — keep that inside the range and every smaller decision gets easier.
Dimensions that do not move
A style choice never overrides the geometry. Whatever the finishes, the work still has to hold: Leave 42in of clear floor all round; 48in on any side where an appliance door opens toward it. An island needs 4ft of length before it is worth building — below that it is a table. Allow 24in of width per seated person and 12in of knee overhang at 36in counter height.
Lighting
Concealed entirely — coves, recesses, linear slots. The source is never the point. Pendants define the island but do not light it. Add a task layer — recessed or a linear fixture — directly over the working half, and keep the pendants dimmable and low-output so they read as objects rather than floodlights.
Where it usually goes wrong
The style breaks on open shelving full of objects, multiple small artworks, visible cables and appliances. Independent of any style, this project is most often let down by an island sized to the available floor rather than to the clearance it needs. seating on the same side as the working surface, so cooks and sitters collide.
If the space is tight
Under 13ft of kitchen width there is no room for an island with proper clearance. A peninsula gives most of the benefit and only needs clearance on three sides. Junctions. Where wall meets floor, where door meets frame. Minimalism is a detailing budget, not a decorating one.
Questions
- Does Minimalist work for a small kitchen island?
- Under 13ft of kitchen width there is no room for an island with proper clearance. A peninsula gives most of the benefit and only needs clearance on three sides. Minimalist is helped by that, since fewer elements, better made, with nothing left over.
- Which surface matters most in a minimalist kitchen island?
- Junctions. Where wall meets floor, where door meets frame. Minimalism is a detailing budget, not a decorating one.
- Can I see this on my own kitchen island?
- Yes. Upload a photo of the room and the Studio remodels it in Minimalist. New accounts get 4 credits and a Standard run costs 4, so there is a full render before anything is paid for.
- What ruins a minimalist scheme?
- Usually open shelving full of objects and multiple small artworks.