Wet Bar Remodel design
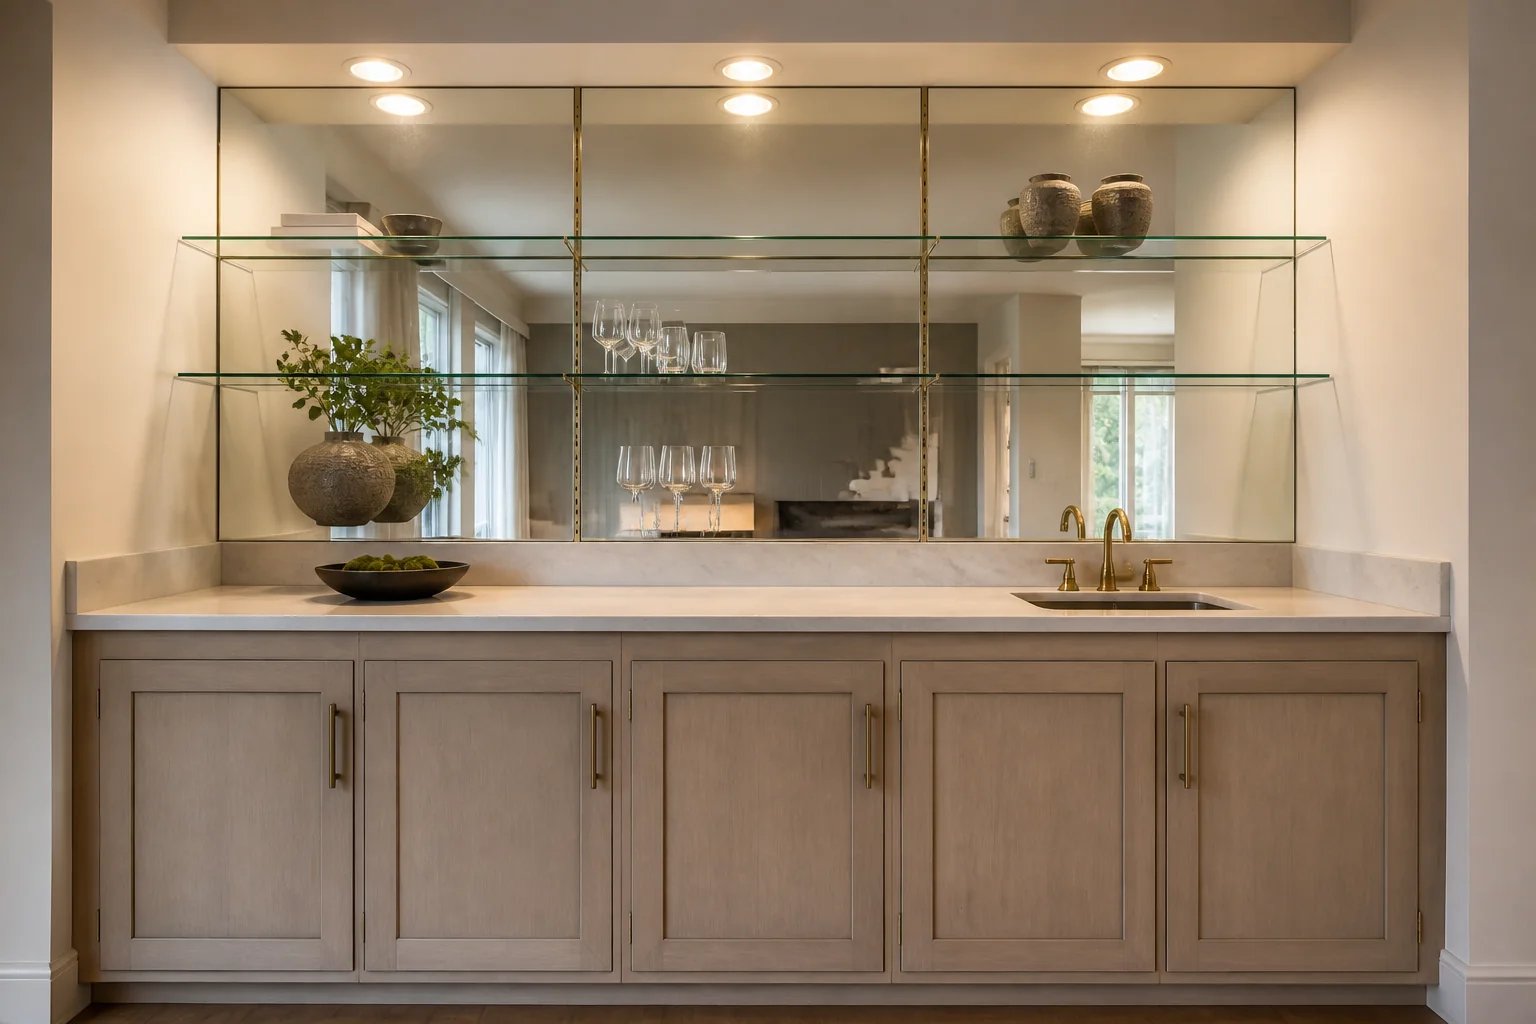
Six feet of joinery that changes how a room gets used.
What the room has to do
A wet bar remodel is a small run of cabinetry with plumbing, usually built into a basement, a den or the end of an open-plan room. It is one of the few remodels where the entire project is visible from a single viewpoint, so the detailing carries it.
Layout rules
- A functioning wet bar needs 6ft of run; below 4ft it is a sink in a cupboard.
- Counter at 36in, or 42in if it doubles as a standing bar with stools.
- Allow 24in of width per stool and 12in of knee overhang.
- Leave 15in of landing counter on at least one side of the sink.
- Give an under-counter fridge 1in of clearance and a door swing that clears the stools.
Lighting plan
This is display lighting, not task lighting. Light the back wall and the shelving — glass and bottles are the point — and keep the counter itself lit low. A bar lit like a kitchen stops looking like a bar.
What usually goes wrong
- A run too short to hold both a sink and any usable counter.
- Stools that block the fridge door.
- Open shelving deep enough to hide the back row of glassware.
- Bright downlights on the counter, which kills the atmosphere the bar exists for.
In a small one
Under 4ft, skip the sink and build a dry bar instead — a counter, a fridge and lit shelving. The plumbing is what forces the run longer, and without it the whole thing fits in an alcove.
Wet Bar Remodel ideas by style
38 styles- Modern wet bar remodel
- Industrial wet bar remodel
- Mid-Century Modern wet bar remodel
- Bohemian wet bar remodel
- Coastal wet bar remodel
- Art Deco wet bar remodel
- Farmhouse wet bar remodel
- Minimalist wet bar remodel
- Traditional wet bar remodel
- Dark Academia wet bar remodel
- Contemporary wet bar remodel
- Industrial Loft wet bar remodel
- Modern Farmhouse wet bar remodel
- Rustic wet bar remodel
- Mediterranean wet bar remodel
- Maximalist wet bar remodel
- Biophilic wet bar remodel
- Wabi-Sabi wet bar remodel
- French Country wet bar remodel
- Organic Modern wet bar remodel
- Cottagecore wet bar remodel
- Hollywood Glam wet bar remodel
- Moroccan wet bar remodel
- Transitional wet bar remodel
- English Country wet bar remodel
- Tuscan wet bar remodel
- Southwestern wet bar remodel
- Desert Modern wet bar remodel
- Mountain Modern wet bar remodel
- Grandmillennial wet bar remodel
- Victorian wet bar remodel
- Shaker wet bar remodel
- Retro 70s wet bar remodel
- Tropical wet bar remodel
- Zen wet bar remodel
- Eclectic wet bar remodel
- Nautical wet bar remodel
- Futuristic wet bar remodel