Bohemian wet bar remodel
Layered textiles, plants everywhere, and no matching set anywhere. What that means for a wet bar remodel — what changes, the palette, the dimensions worth checking — and how to try it on a photo of your own room.
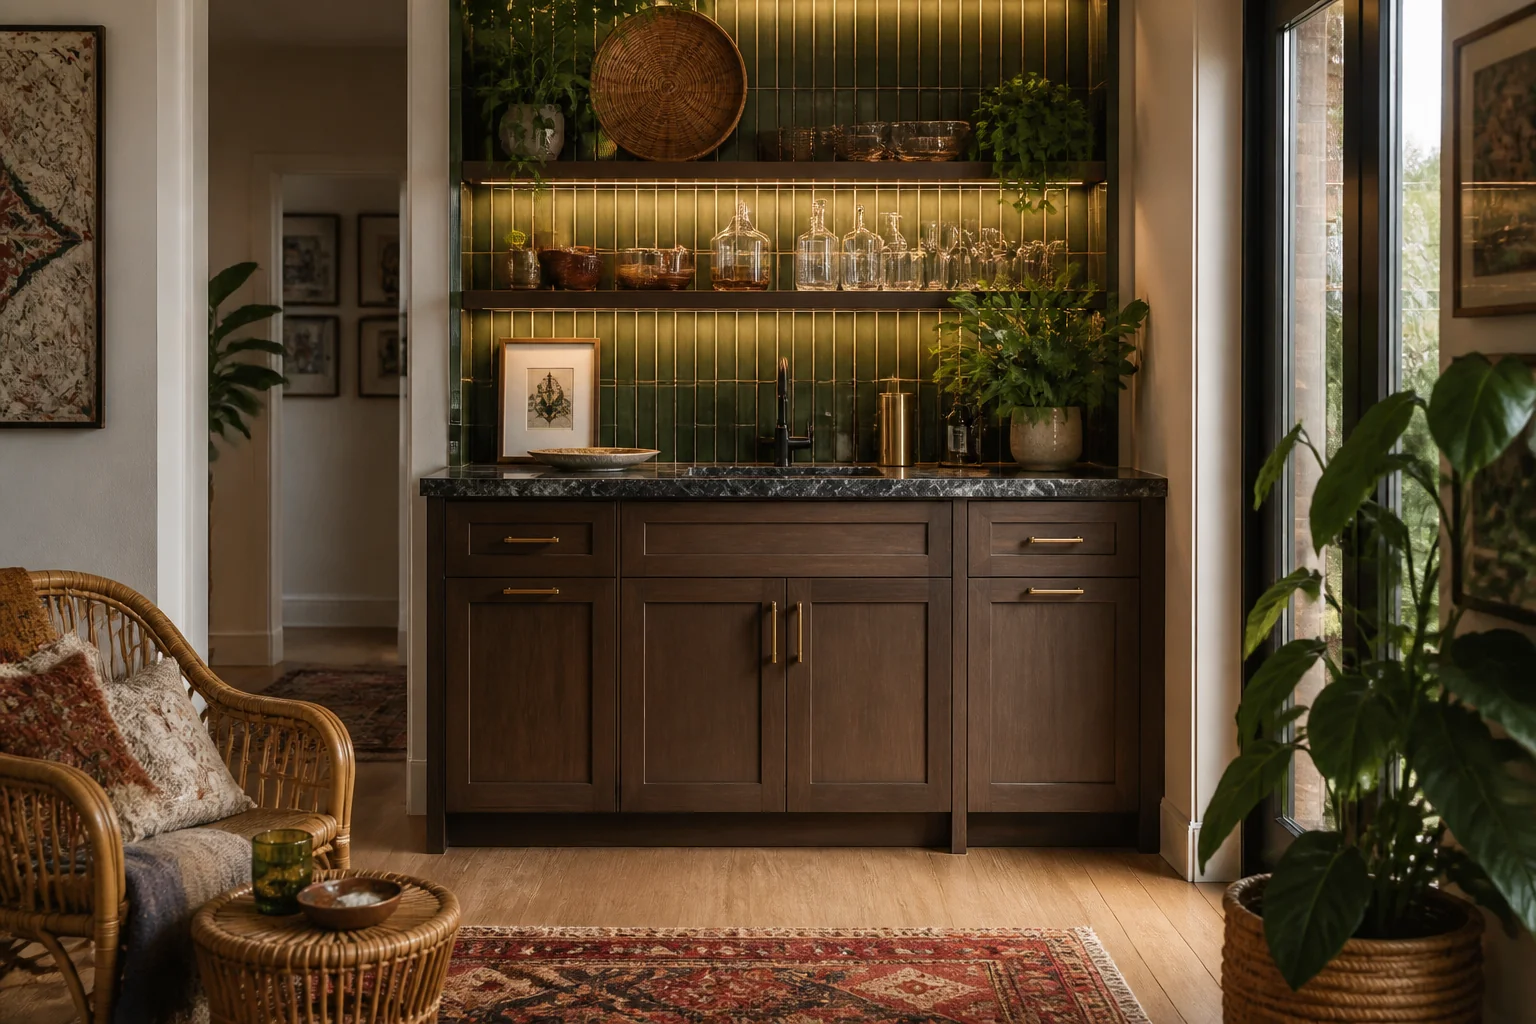
What the work actually covers
A wet bar remodel is a small run of cabinetry with plumbing, usually built into a basement, a den or the end of an open-plan room. It is one of the few remodels where the entire project is visible from a single viewpoint, so the detailing carries it. Taken in Bohemian, the elements on the list — base cabinets and counter, sink and tap, open shelving or glass display, backsplash — are the ones carrying the look, and the walls and the ceiling planes. boho needs surfaces that accept hanging — rails, hooks, beams — far more than it needs a particular finish.
Making a wet bar remodel read as Bohemian
Bohemian is accumulated rather than specified, which makes it an odd fit for a remodel — the work is building a neutral shell that can carry layers. Plain walls, simple floors and plenty of places to hang, stack and hook. Against a wet bar remodel that means the pieces doing the visible work are layered floor rugs, rattan or peacock chair, low daybed with cushions, sitting inside whatever the layout already demands.
Palette and materials
Bohemian holds a narrow range: Raw Cotton, Terracotta, Saffron, Fern, Plum, with materials running to rattan and cane, macramé and jute, kilim and persian rugs, unfinished mango wood. On a wet bar remodel the discipline matters most wherever the largest uninterrupted surface is — keep that inside the range and every smaller decision gets easier.
Dimensions that do not move
A style choice never overrides the geometry. Whatever the finishes, the work still has to hold: A functioning wet bar needs 6ft of run; below 4ft it is a sink in a cupboard. Counter at 36in, or 42in if it doubles as a standing bar with stools. Allow 24in of width per stool and 12in of knee overhang.
Lighting
Warm and low, from lamps and pendants at several heights. Nothing overhead and nothing cool. This is display lighting, not task lighting. Light the back wall and the shelving — glass and bottles are the point — and keep the counter itself lit low. A bar lit like a kitchen stops looking like a bar.
Where it usually goes wrong
The style breaks on cool greys, matching furniture sets, bare walls in an otherwise layered room. Independent of any style, this project is most often let down by a run too short to hold both a sink and any usable counter. stools that block the fridge door.
If the space is tight
Under 4ft, skip the sink and build a dry bar instead — a counter, a fridge and lit shelving. The plumbing is what forces the run longer, and without it the whole thing fits in an alcove. The walls and the ceiling planes. Boho needs surfaces that accept hanging — rails, hooks, beams — far more than it needs a particular finish.
Questions
- Does Bohemian work for a small wet bar?
- Under 4ft, skip the sink and build a dry bar instead — a counter, a fridge and lit shelving. The plumbing is what forces the run longer, and without it the whole thing fits in an alcove. Bohemian is helped by that, since layered textiles, plants everywhere, and no matching set anywhere.
- Which surface matters most in a bohemian wet bar?
- The walls and the ceiling planes. Boho needs surfaces that accept hanging — rails, hooks, beams — far more than it needs a particular finish.
- Can I see this on my own wet bar?
- Yes. Upload a photo of the room and the Studio remodels it in Bohemian. New accounts get 4 credits and a Standard run costs 4, so there is a full render before anything is paid for.
- What ruins a bohemian scheme?
- Usually cool greys and matching furniture sets.