Industrial Loft wet bar remodel
Warehouse volume kept, with somewhere soft to sit in it. What that means for a wet bar remodel — what changes, the palette, the dimensions worth checking — and how to try it on a photo of your own room.
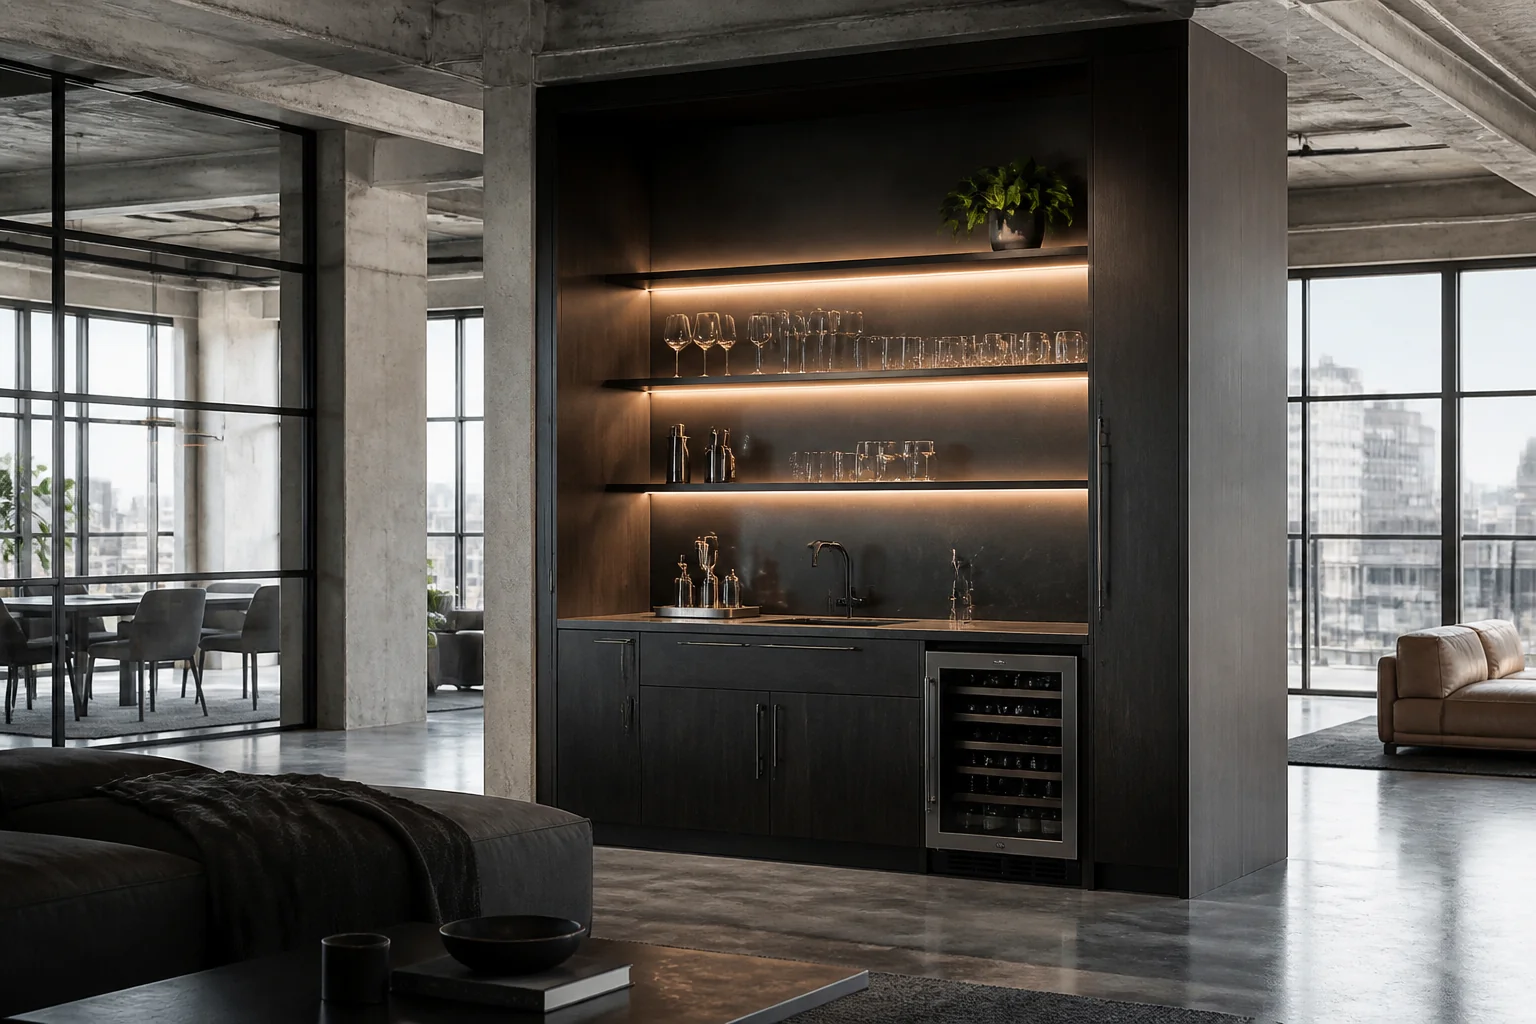
What the work actually covers
A wet bar remodel is a small run of cabinetry with plumbing, usually built into a basement, a den or the end of an open-plan room. It is one of the few remodels where the entire project is visible from a single viewpoint, so the detailing carries it. Taken in Industrial Loft, the elements on the list — base cabinets and counter, sink and tap, open shelving or glass display, backsplash — are the ones carrying the look, and window and door frames. black steel glazing is what makes the loft reading credible more than brick ever does.
Making a wet bar remodel read as Industrial Loft
Loft style needs height and length to work — exposed structure, big steel windows, oversized furniture that can hold its own in the space. In a normal-ceilinged room it becomes costume, so the remodel usually has to open something up first. Against a wet bar remodel that means the pieces doing the visible work are oversized sectional, freestanding steel shelving as room divider, long refectory table, sitting inside whatever the layout already demands.
Palette and materials
Industrial Loft holds a narrow range: Bleached Concrete, Pale Ash, Gunmetal, Cognac Leather, Carbon, with materials running to black steel glazing, exposed ductwork, concrete floors, reclaimed timber beams. On a wet bar remodel the discipline matters most wherever the largest uninterrupted surface is — keep that inside the range and every smaller decision gets easier.
Dimensions that do not move
A style choice never overrides the geometry. Whatever the finishes, the work still has to hold: A functioning wet bar needs 6ft of run; below 4ft it is a sink in a cupboard. Counter at 36in, or 42in if it doubles as a standing bar with stools. Allow 24in of width per stool and 12in of knee overhang.
Lighting
Big fittings hung low over furniture, leaving the upper volume dark. Lighting the ceiling of a loft removes the reason it exists. This is display lighting, not task lighting. Light the back wall and the shelving — glass and bottles are the point — and keep the counter itself lit low. A bar lit like a kitchen stops looking like a bar.
Where it usually goes wrong
The style breaks on undersized furniture floating in a big room, low-hung small pendants, fussy trim. Independent of any style, this project is most often let down by a run too short to hold both a sink and any usable counter. stools that block the fridge door.
If the space is tight
Under 4ft, skip the sink and build a dry bar instead — a counter, a fridge and lit shelving. The plumbing is what forces the run longer, and without it the whole thing fits in an alcove. Window and door frames. Black steel glazing is what makes the loft reading credible more than brick ever does.
Questions
- Does Industrial Loft work for a small wet bar?
- Under 4ft, skip the sink and build a dry bar instead — a counter, a fridge and lit shelving. The plumbing is what forces the run longer, and without it the whole thing fits in an alcove. Industrial Loft is helped by that, since warehouse volume kept, with somewhere soft to sit in it.
- Which surface matters most in a industrial loft wet bar?
- Window and door frames. Black steel glazing is what makes the loft reading credible more than brick ever does.
- Can I see this on my own wet bar?
- Yes. Upload a photo of the room and the Studio remodels it in Industrial Loft. New accounts get 4 credits and a Standard run costs 4, so there is a full render before anything is paid for.
- What ruins a industrial loft scheme?
- Usually undersized furniture floating in a big room and low-hung small pendants.