How to Remodel a Staircase
The order the work happens in, and what to settle before anything is ordered. The most-seen joinery in the house and the least often updated.
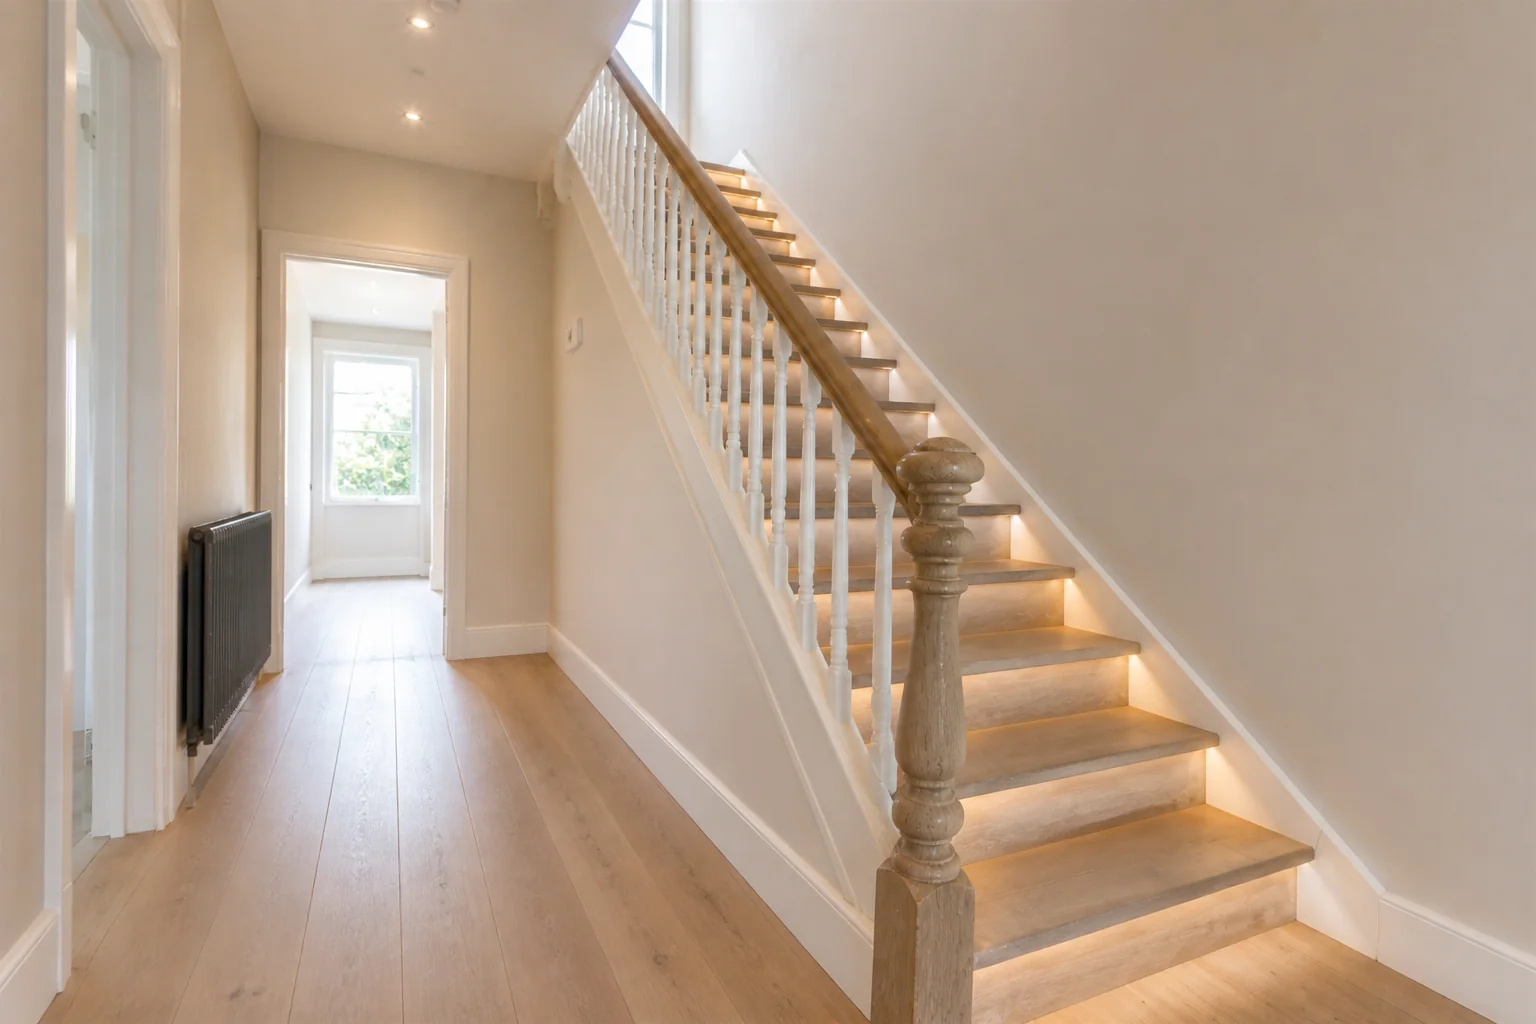 BeforeAfter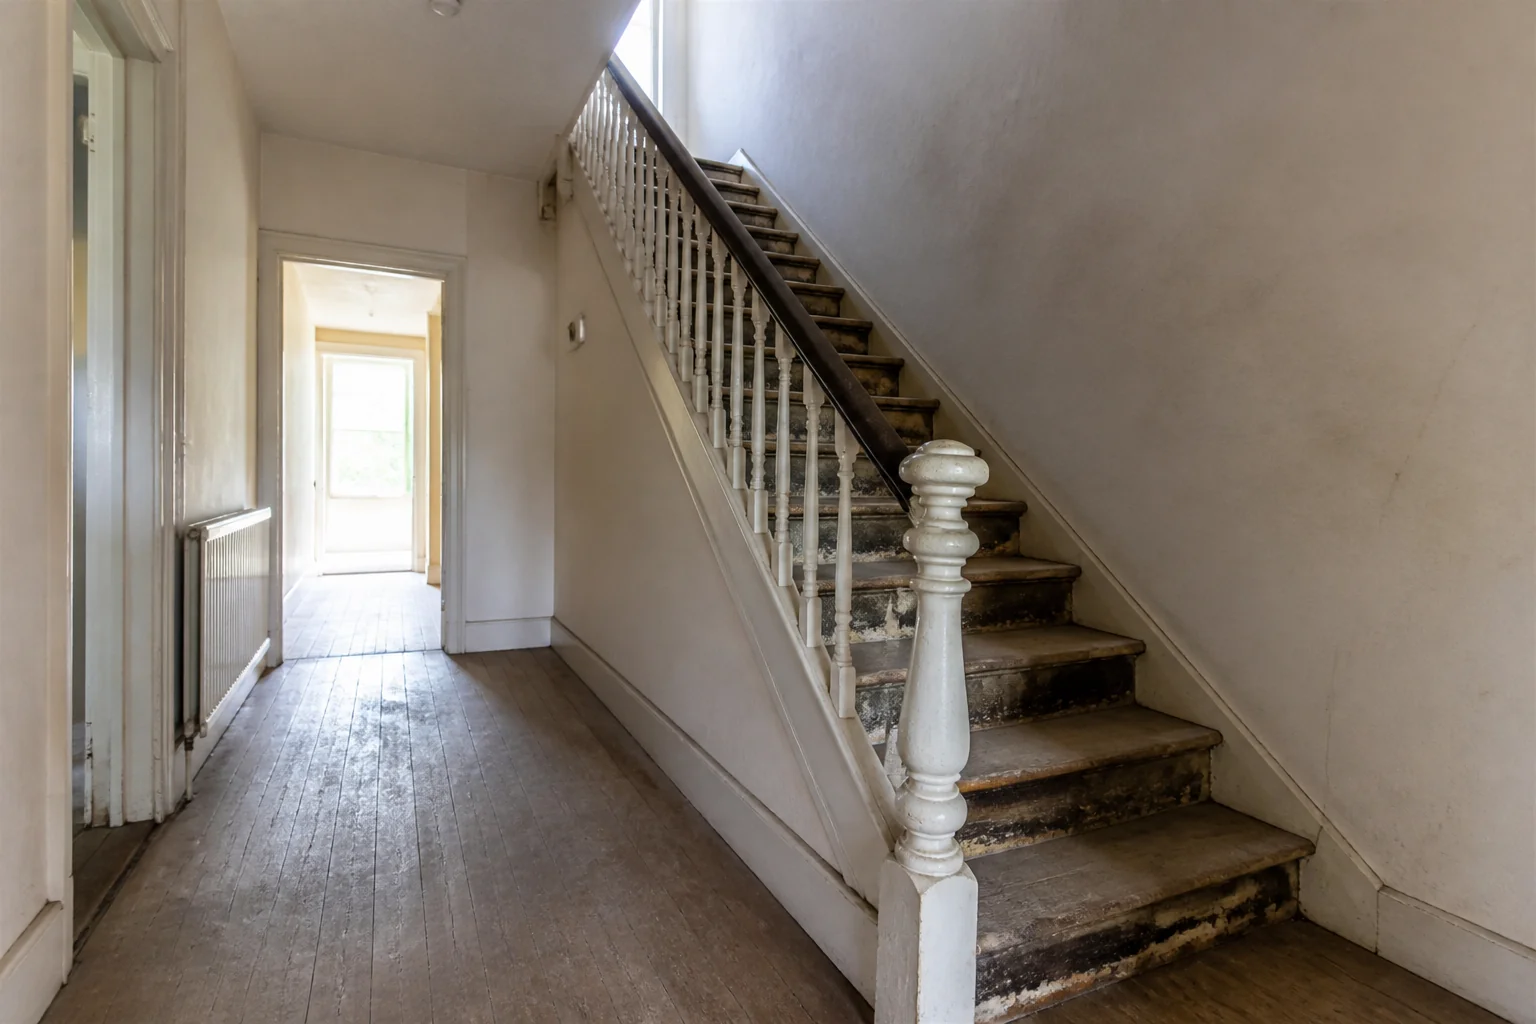
- 1
Work out what the room has to do
A staircase remodel is usually cosmetic — treads, balustrade, handrail, the wall alongside — and it changes the hall more than new flooring would. The geometry stays; what changes is whether the stair looks like part of the house or like something the house came with.
- 2
Decide what is actually changing
On this project the work touches treads and risers, balustrade and spindles, handrail, newel posts — and often stair runner and wall treatment alongside. Settling that list first is what stops a remodel growing sideways once it has started.
- 3
Hold the dimensions
Whatever the finishes, these do not move. Handrail height sits at 34–38in above the pitch line, and must be graspable — a wide flat rail is not. Keep balusters under 4in apart. A runner should leave 3–4in of tread visible on each side, equally.
- 4
Plan the light before the finishes
Light the treads, not the stairwell. Wall lights at low level or recessed step lights make the geometry readable; a single pendant hung in the void looks impressive and leaves the steps in shadow.
- 5
Check it against the room you have
Photograph the space and render it before anything is ordered. A Standard run costs 4 credits and a new account starts with 4, so the whole thing can be seen before a single decision is paid for.
Questions
- What should I decide first in a staircase remodel?
- A staircase remodel is usually cosmetic — treads, balustrade, handrail, the wall alongside — and it changes the hall more than new flooring would. The geometry stays; what changes is whether the stair looks like part of the house or like something the house came with.
- What goes wrong most often?
- A pendant in the stairwell that nobody can reach to clean or relamp. New spindles fitted to old newels, so the two never match.
- Will it work in a small staircase?
- Replacing a solid balustrade with open spindles or glass is the single biggest visual gain in a narrow hall — it lets the eye through to the wall beyond and the stair stops dividing the space.
- Can I see it on my own staircase before starting?
- Yes — photograph the space and run it through the Studio. It is generated imagery, so compare the render against your photo rather than treating it as a plan.