Staircase Remodel design
The most-seen joinery in the house and the least often updated.
What the room has to do
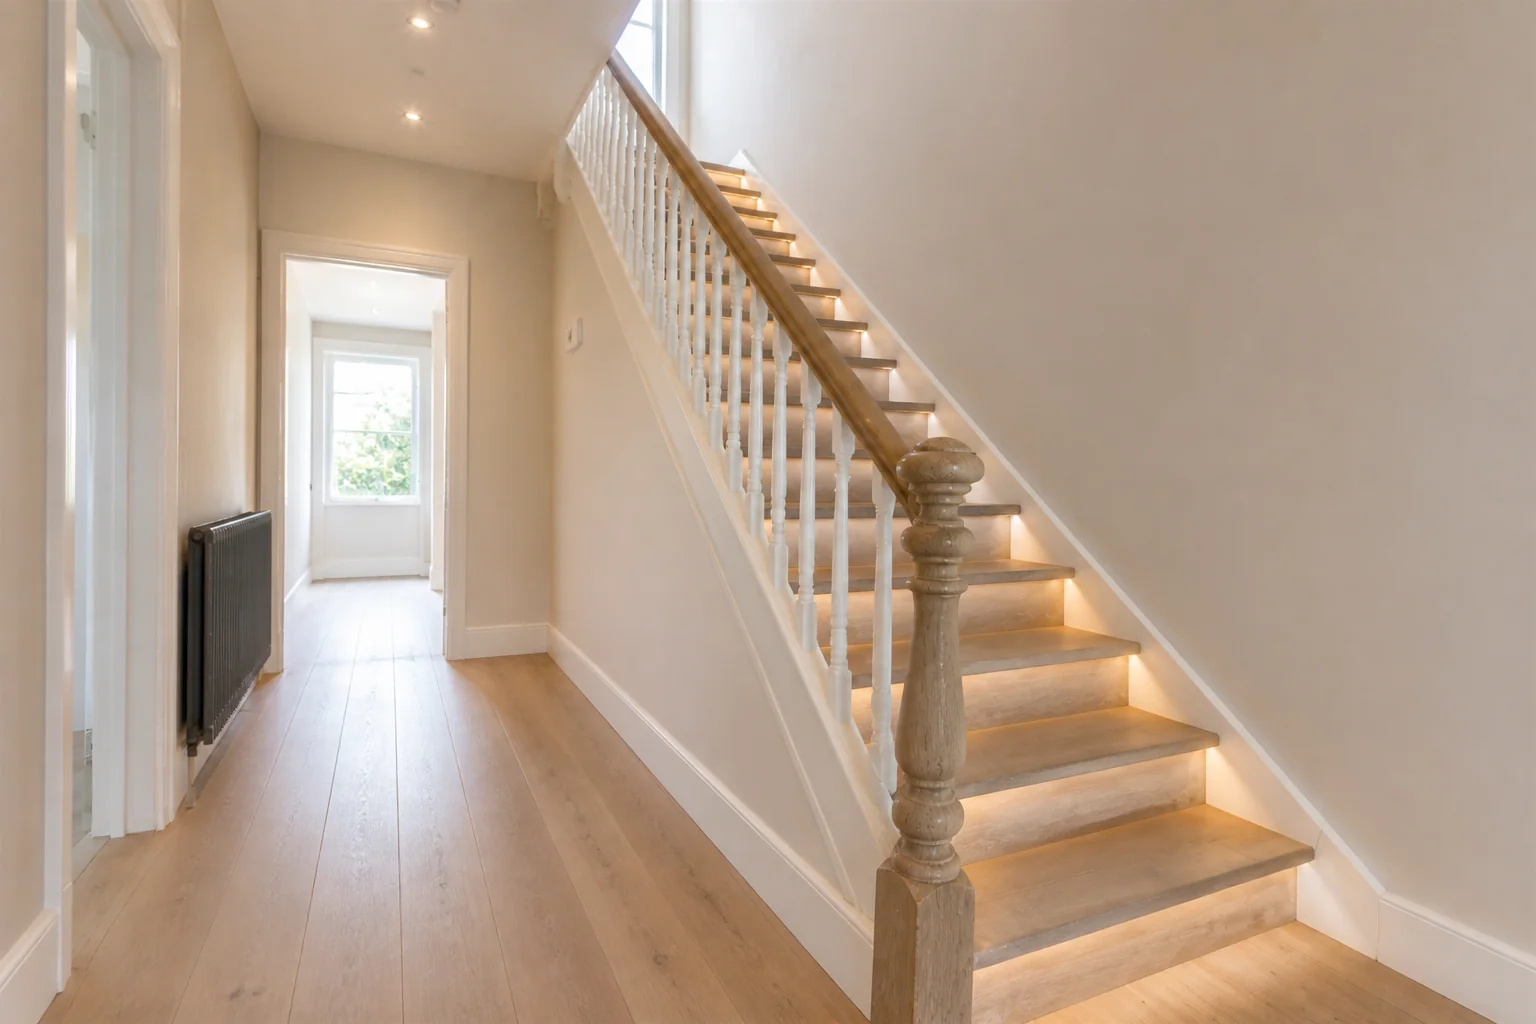
A staircase remodel is usually cosmetic — treads, balustrade, handrail, the wall alongside — and it changes the hall more than new flooring would. The geometry stays; what changes is whether the stair looks like part of the house or like something the house came with.
Layout rules
- Handrail height sits at 34–38in above the pitch line, and must be graspable — a wide flat rail is not.
- Keep balusters under 4in apart.
- A runner should leave 3–4in of tread visible on each side, equally.
- Headroom under any bulkhead is 6ft 8in.
- Keep tread depth and riser height identical on every step; a single odd step is the one people trip on.
Lighting plan
Light the treads, not the stairwell. Wall lights at low level or recessed step lights make the geometry readable; a single pendant hung in the void looks impressive and leaves the steps in shadow.
What usually goes wrong
- A pendant in the stairwell that nobody can reach to clean or relamp.
- New spindles fitted to old newels, so the two never match.
- A runner centred on the stair rather than on the visible tread, so the margins differ side to side.
- Carpet removed to bare treads without checking they were ever meant to be seen.
In a small one
Replacing a solid balustrade with open spindles or glass is the single biggest visual gain in a narrow hall — it lets the eye through to the wall beyond and the stair stops dividing the space.
Staircase Remodel ideas by style
40 styles- Modern staircase remodel
- Scandinavian staircase remodel
- Japandi staircase remodel
- Industrial staircase remodel
- Mid-Century Modern staircase remodel
- Bohemian staircase remodel
- Coastal staircase remodel
- Art Deco staircase remodel
- Farmhouse staircase remodel
- Minimalist staircase remodel
- Traditional staircase remodel
- Dark Academia staircase remodel
- Contemporary staircase remodel
- Industrial Loft staircase remodel
- Modern Farmhouse staircase remodel
- Rustic staircase remodel
- Mediterranean staircase remodel
- Maximalist staircase remodel
- Biophilic staircase remodel
- Wabi-Sabi staircase remodel
- French Country staircase remodel
- Organic Modern staircase remodel
- Cottagecore staircase remodel
- Hollywood Glam staircase remodel
- Moroccan staircase remodel
- Transitional staircase remodel
- English Country staircase remodel
- Tuscan staircase remodel
- Southwestern staircase remodel
- Desert Modern staircase remodel
- Mountain Modern staircase remodel
- Grandmillennial staircase remodel
- Victorian staircase remodel
- Shaker staircase remodel
- Retro 70s staircase remodel
- Tropical staircase remodel
- Zen staircase remodel
- Eclectic staircase remodel
- Nautical staircase remodel
- Futuristic staircase remodel