Rustic staircase remodel
Heavy timber, rough stone, and marks left where they fell. What that means for a staircase remodel — what changes, the palette, the dimensions worth checking — and how to try it on a photo of your own room.
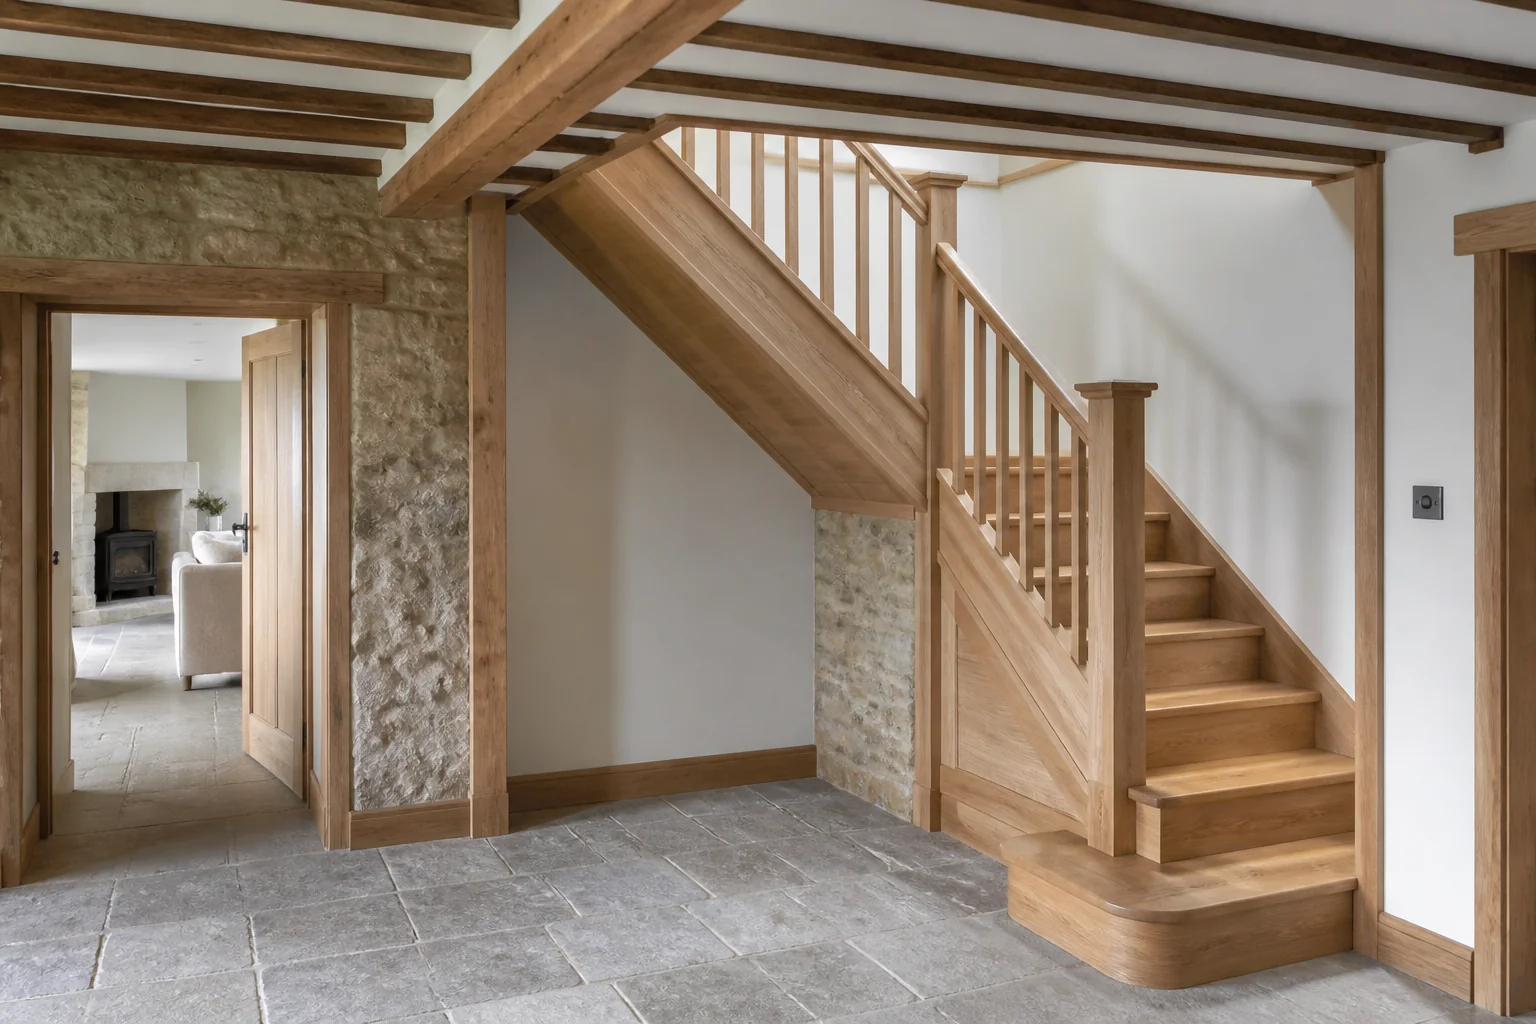
What the work actually covers
A staircase remodel is usually cosmetic — treads, balustrade, handrail, the wall alongside — and it changes the hall more than new flooring would. The geometry stays; what changes is whether the stair looks like part of the house or like something the house came with. Taken in Rustic, the elements on the list — treads and risers, balustrade and spindles, handrail, newel posts — are the ones carrying the look, and ceiling and hearth. beams and a stone surround do more than every other surface combined.
Making a staircase remodel read as Rustic
Rustic wants weight and texture: beams with real section, stone with real depth, timber that is finished rather than perfected. A remodel that fakes it with thin veneers reads immediately, because the whole style is about mass. Against a staircase remodel that means the pieces doing the visible work are stone fireplace, exposed ceiling beams, oversized timber dining table, sitting inside whatever the layout already demands.
Palette and materials
Rustic holds a narrow range: Limewash, Wheat, River Stone, Timber Brown, Bark, with materials running to rough-sawn timber, fieldstone, hammered iron, sheepskin and hide. On a staircase remodel the discipline matters most wherever the largest uninterrupted surface is — keep that inside the range and every smaller decision gets easier.
Dimensions that do not move
A style choice never overrides the geometry. Whatever the finishes, the work still has to hold: Handrail height sits at 34–38in above the pitch line, and must be graspable — a wide flat rail is not. Keep balusters under 4in apart. A runner should leave 3–4in of tread visible on each side, equally.
Lighting
Warm, low and slightly uneven. Wrought iron, aged brass, and light that pools rather than spreads. Light the treads, not the stairwell. Wall lights at low level or recessed step lights make the geometry readable; a single pendant hung in the void looks impressive and leaves the steps in shadow.
Where it usually goes wrong
The style breaks on glossy finishes, cool grey palettes, delicate spindly furniture. Independent of any style, this project is most often let down by a pendant in the stairwell that nobody can reach to clean or relamp. new spindles fitted to old newels, so the two never match.
If the space is tight
Replacing a solid balustrade with open spindles or glass is the single biggest visual gain in a narrow hall — it lets the eye through to the wall beyond and the stair stops dividing the space. Ceiling and hearth. Beams and a stone surround do more than every other surface combined.
Questions
- Does Rustic work for a small staircase?
- Replacing a solid balustrade with open spindles or glass is the single biggest visual gain in a narrow hall — it lets the eye through to the wall beyond and the stair stops dividing the space. Rustic is helped by that, since heavy timber, rough stone, and marks left where they fell.
- Which surface matters most in a rustic staircase?
- Ceiling and hearth. Beams and a stone surround do more than every other surface combined.
- Can I see this on my own staircase?
- Yes. Upload a photo of the room and the Studio remodels it in Rustic. New accounts get 4 credits and a Standard run costs 4, so there is a full render before anything is paid for.
- What ruins a rustic scheme?
- Usually glossy finishes and cool grey palettes.