How to Lay Out a Media Room
The dimensions that decide whether the room works, whatever it ends up looking like. Seating distance and reflected light decide everything else.
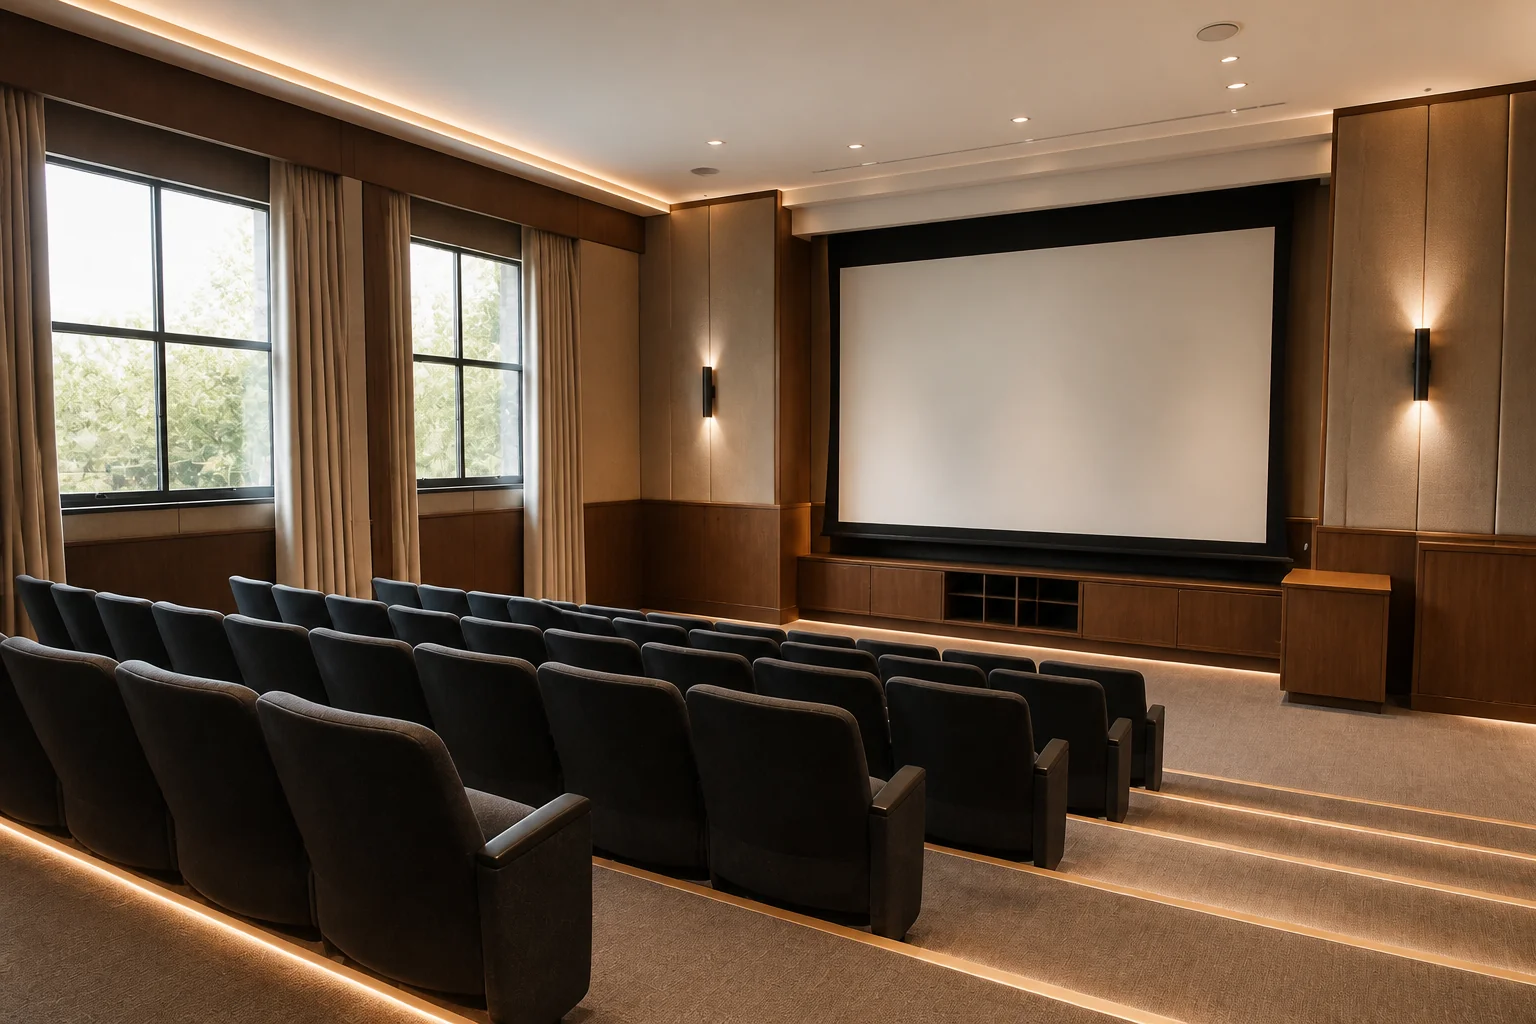 BeforeAfter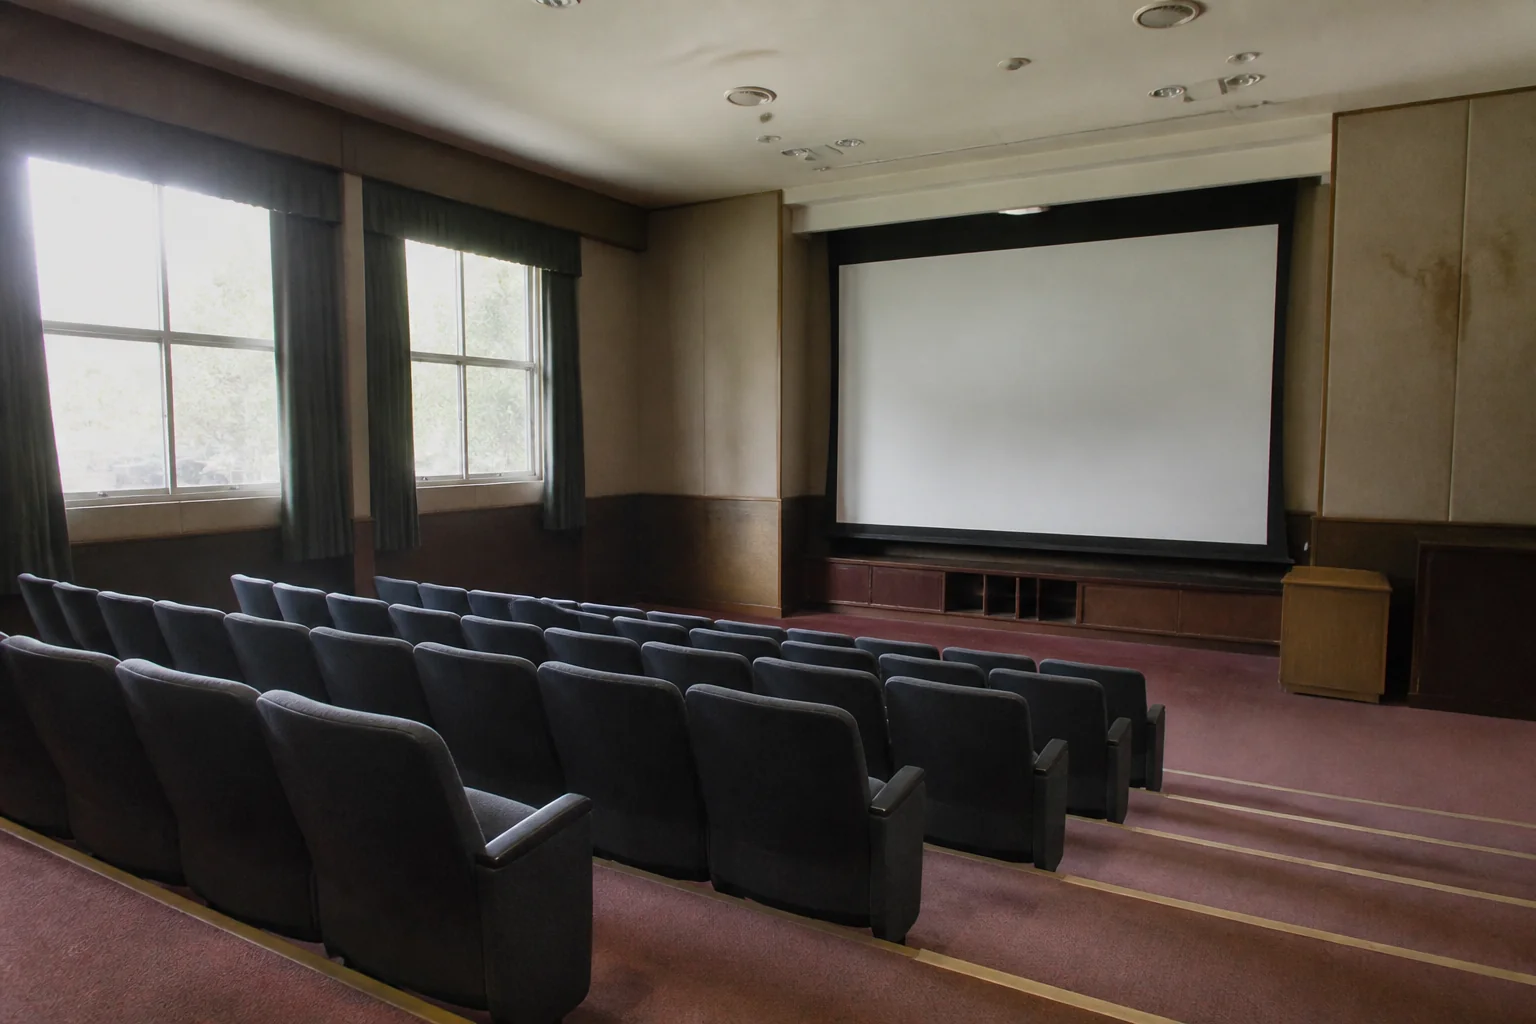
- 1
What the room is arranged around
A media room remodel is geometry and darkness. Screen size sets the seating distance, seating distance sets the room, and every reflective surface left in it undoes the work. The finishes follow from those numbers rather than the other way round.
- 2
Rule 1
Sit at roughly 1.5× the screen diagonal for a flat panel; 1.2–1.5× the width for a projected image.
- 3
Rule 2
Set the screen centre at seated eye height, about 42in.
- 4
Rule 3
Leave 36in behind the back row for circulation.
- 5
Rule 4
Raise a second row by 12in or it sees the first row instead of the screen.
- 6
Rule 5
Keep the front wall and ceiling dark and matte — every light surface in the room reflects back.
- 7
When it is tight
Small media rooms work well — they simply need a smaller screen. The failure mode is fitting a large panel into a short room, which puts the front row inside the minimum viewing distance and makes the whole thing uncomfortable.
Questions
- What should I decide first in a media room remodel?
- A media room remodel is geometry and darkness. Screen size sets the seating distance, seating distance sets the room, and every reflective surface left in it undoes the work.
- What goes wrong most often?
- A screen sized to the wall rather than to the seating distance. A white ceiling reflecting the screen straight back at the audience.
- Will it work in a small media room?
- Small media rooms work well — they simply need a smaller screen. The failure mode is fitting a large panel into a short room, which puts the front row inside the minimum viewing distance and makes the whole thing uncomfortable.
- Can I see it on my own media room before starting?
- Yes — photograph the space and run it through the Studio. It is generated imagery, so compare the render against your photo rather than treating it as a plan.