How to Light a Guest Suite
The layer people skip, and the one that makes the rest of the work visible. A room that has to work perfectly for twelve nights a year.
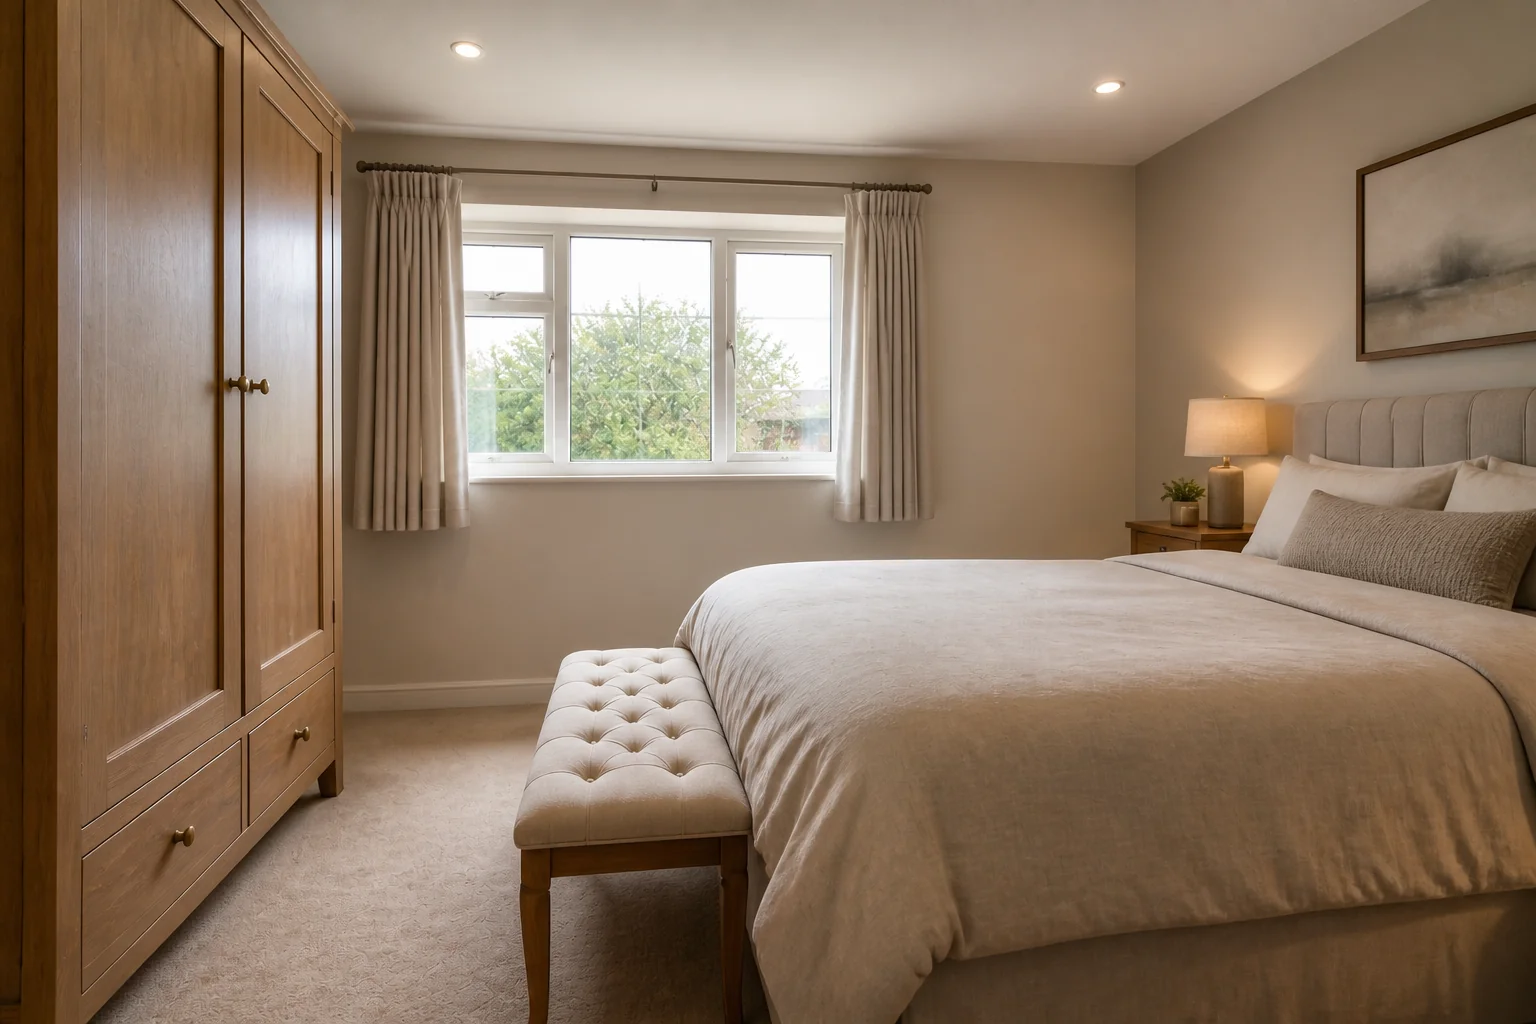 BeforeAfter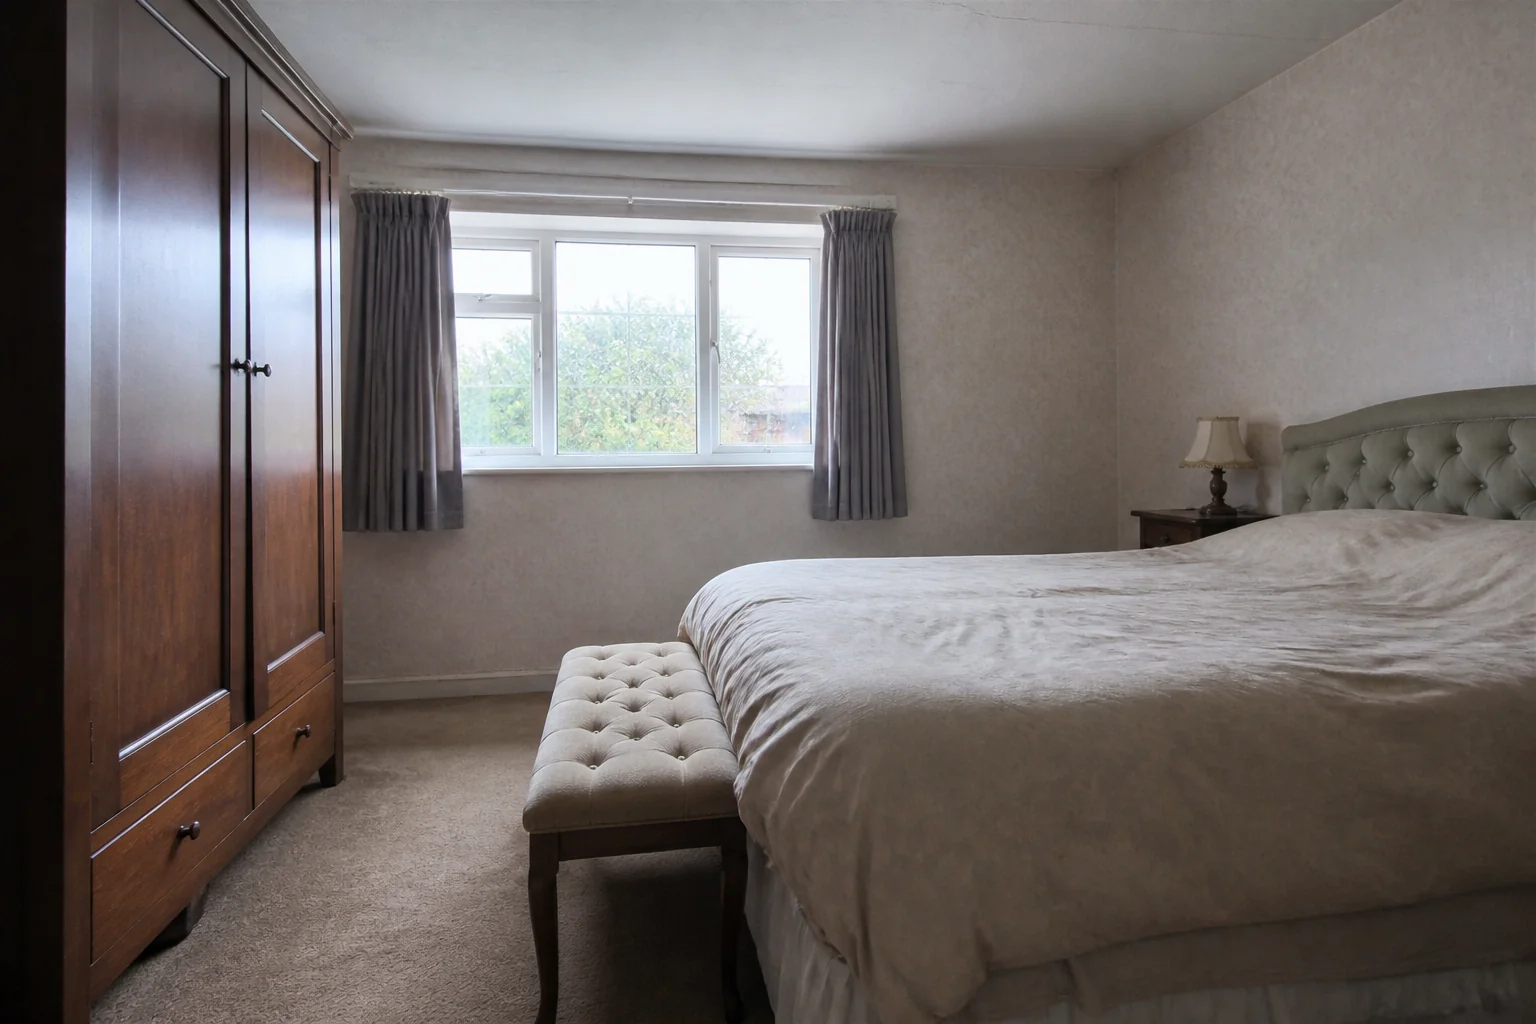
- 1
The plan
Assume the guest does not know where the switches are. A lamp on each side with its own switch, one ambient fixture switched at the door, and a low-level night route toward the bathroom. Nothing that requires a diagram.
- 2
What it has to light
The elements the work touches — bed wall and lighting, wardrobe or hanging rail, luggage bench, ensuite or shower room — are what the lighting has to make legible. Finishes chosen under a showroom's light and lit badly at home look like different materials.
- 3
Where lighting goes wrong here
Bedside lights switched only at the door.
Questions
- What should I decide first in a guest suite remodel?
- A guest suite remodel is about self-containment. Somewhere to sleep, somewhere to put a suitcase, somewhere to hang two days of clothes, and ideally a bathroom — arranged so a guest never has to ask where anything is.
- What goes wrong most often?
- A bed pushed into a corner, so one person climbs over the other. No luggage surface, so the case lives open on the floor.
- Will it work in a small guest suite?
- A 9×10ft guest room with both bedsides clear beats a 12×12ft one with the bed in a corner. Access on both sides is the single thing guests notice, and the only one they cannot solve themselves.
- Can I see it on my own guest suite before starting?
- Yes — photograph the space and run it through the Studio. It is generated imagery, so compare the render against your photo rather than treating it as a plan.
How to Remodel a Guest SuiteThe order the work happens in, and what to settle before anything is ordered.How to Remodel a Small Guest SuiteWhat changes when the space will not take the standard answer.How to Lay Out a Guest SuiteThe dimensions that decide whether the room works, whatever it ends up looking like.Guest Suite Remodel Mistakes to AvoidThe failures that show up again and again, and what causes each one.Guest Suite Before and AfterWhat actually changes visually, and how to see it on your own photo first.