Guest Suite Remodel design
A room that has to work perfectly for twelve nights a year.
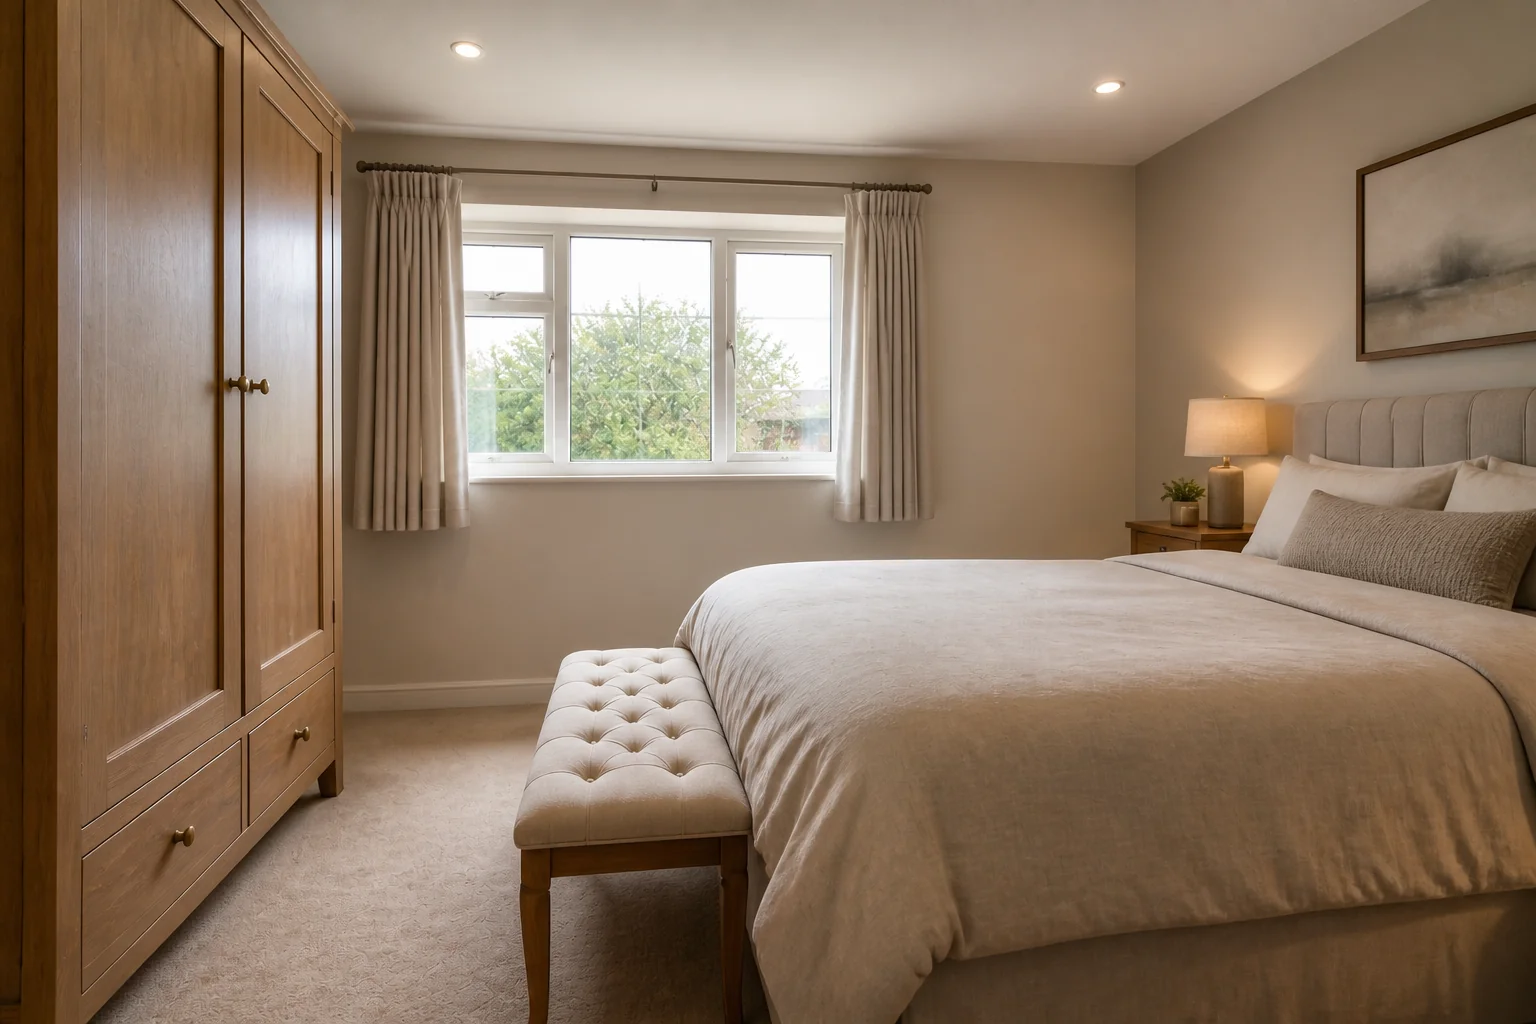
What the room has to do
A guest suite remodel is about self-containment. Somewhere to sleep, somewhere to put a suitcase, somewhere to hang two days of clothes, and ideally a bathroom — arranged so a guest never has to ask where anything is.
Layout rules
- Allow 30in on both sides of the bed — guests need both, even when the household would not.
- Leave a 24×36in space for an open suitcase that is not the bed.
- A hanging rail of 24in is enough; a full wardrobe is usually wasted here.
- A shower room needs 36×36in of shower plus a 30in basin run.
- Blackout the window properly — a guest room without it fails at 5am in June.
Lighting plan
Assume the guest does not know where the switches are. A lamp on each side with its own switch, one ambient fixture switched at the door, and a low-level night route toward the bathroom. Nothing that requires a diagram.
What usually goes wrong
- A bed pushed into a corner, so one person climbs over the other.
- No luggage surface, so the case lives open on the floor.
- Bedside lights switched only at the door.
- A room that doubles as an office, with the desk left covered in work.
In a small one
A 9×10ft guest room with both bedsides clear beats a 12×12ft one with the bed in a corner. Access on both sides is the single thing guests notice, and the only one they cannot solve themselves.
Guest Suite Remodel ideas by style
40 styles- Modern guest suite remodel
- Scandinavian guest suite remodel
- Japandi guest suite remodel
- Industrial guest suite remodel
- Mid-Century Modern guest suite remodel
- Bohemian guest suite remodel
- Coastal guest suite remodel
- Art Deco guest suite remodel
- Farmhouse guest suite remodel
- Minimalist guest suite remodel
- Traditional guest suite remodel
- Dark Academia guest suite remodel
- Contemporary guest suite remodel
- Industrial Loft guest suite remodel
- Modern Farmhouse guest suite remodel
- Rustic guest suite remodel
- Mediterranean guest suite remodel
- Maximalist guest suite remodel
- Biophilic guest suite remodel
- Wabi-Sabi guest suite remodel
- French Country guest suite remodel
- Organic Modern guest suite remodel
- Cottagecore guest suite remodel
- Hollywood Glam guest suite remodel
- Moroccan guest suite remodel
- Transitional guest suite remodel
- English Country guest suite remodel
- Tuscan guest suite remodel
- Southwestern guest suite remodel
- Desert Modern guest suite remodel
- Mountain Modern guest suite remodel
- Grandmillennial guest suite remodel
- Victorian guest suite remodel
- Shaker guest suite remodel
- Retro 70s guest suite remodel
- Tropical guest suite remodel
- Zen guest suite remodel
- Eclectic guest suite remodel
- Nautical guest suite remodel
- Futuristic guest suite remodel