Shaker guest suite remodel
Everything necessary, nothing more, made properly. What that means for a guest suite remodel — what changes, the palette, the dimensions worth checking — and how to try it on a photo of your own room.
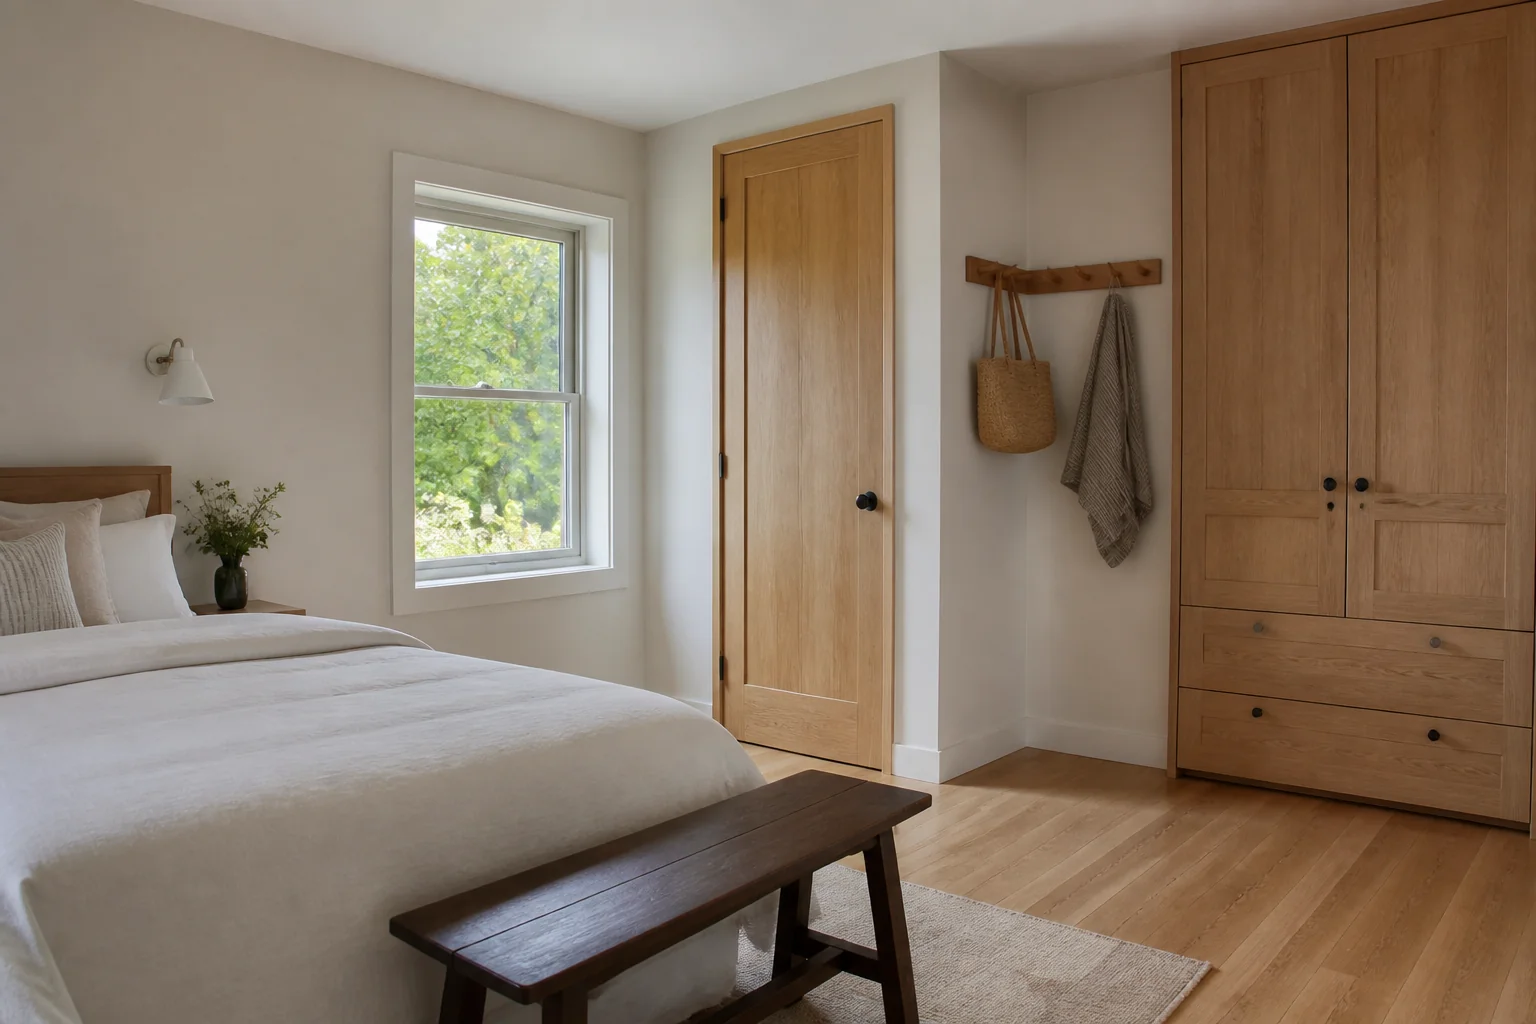
What the work actually covers
A guest suite remodel is about self-containment. Somewhere to sleep, somewhere to put a suitcase, somewhere to hang two days of clothes, and ideally a bathroom — arranged so a guest never has to ask where anything is. Taken in Shaker, the elements on the list — bed wall and lighting, wardrobe or hanging rail, luggage bench, ensuite or shower room — are the ones carrying the look, and door frame width and peg rails. shaker is a set of proportions, and a slightly wrong stile width shows immediately.
Making a guest suite remodel read as Shaker
Shaker is a joinery style before it is a decorating one: flat-panel doors, peg rails, honest timber and no applied decoration. It is the safest cabinet language in a remodel because it sits comfortably in period and modern houses alike. Against a guest suite remodel that means the pieces doing the visible work are peg rail running the wall, flat-panel cabinetry, ladder-back chair, sitting inside whatever the layout already demands.
Palette and materials
Shaker holds a narrow range: Milk White, Buttermilk, Shaker Blue, Sage, Barn Brown, with materials running to cherry and maple, milk paint, woven tape seating, cast iron hardware. On a guest suite remodel the discipline matters most wherever the largest uninterrupted surface is — keep that inside the range and every smaller decision gets easier.
Dimensions that do not move
A style choice never overrides the geometry. Whatever the finishes, the work still has to hold: Allow 30in on both sides of the bed — guests need both, even when the household would not. Leave a 24×36in space for an open suitcase that is not the bed. A hanging rail of 24in is enough; a full wardrobe is usually wasted here.
Lighting
Simple and warm — plain shades, no ornament, positioned where the work is. Assume the guest does not know where the switches are. A lamp on each side with its own switch, one ambient fixture switched at the door, and a low-level night route toward the bathroom. Nothing that requires a diagram.
Where it usually goes wrong
The style breaks on carving and moulding, bright colour, visible clutter. Independent of any style, this project is most often let down by a bed pushed into a corner, so one person climbs over the other. no luggage surface, so the case lives open on the floor.
If the space is tight
A 9×10ft guest room with both bedsides clear beats a 12×12ft one with the bed in a corner. Access on both sides is the single thing guests notice, and the only one they cannot solve themselves. Door frame width and peg rails. Shaker is a set of proportions, and a slightly wrong stile width shows immediately.
Questions
- Does Shaker work for a small guest suite?
- A 9×10ft guest room with both bedsides clear beats a 12×12ft one with the bed in a corner. Access on both sides is the single thing guests notice, and the only one they cannot solve themselves. Shaker is helped by that, since everything necessary, nothing more, made properly.
- Which surface matters most in a shaker guest suite?
- Door frame width and peg rails. Shaker is a set of proportions, and a slightly wrong stile width shows immediately.
- Can I see this on my own guest suite?
- Yes. Upload a photo of the room and the Studio remodels it in Shaker. New accounts get 4 credits and a Standard run costs 4, so there is a full render before anything is paid for.
- What ruins a shaker scheme?
- Usually carving and moulding and bright colour.