Maximalist guest suite remodel
More of everything, arranged so it holds together. What that means for a guest suite remodel — what changes, the palette, the dimensions worth checking — and how to try it on a photo of your own room.
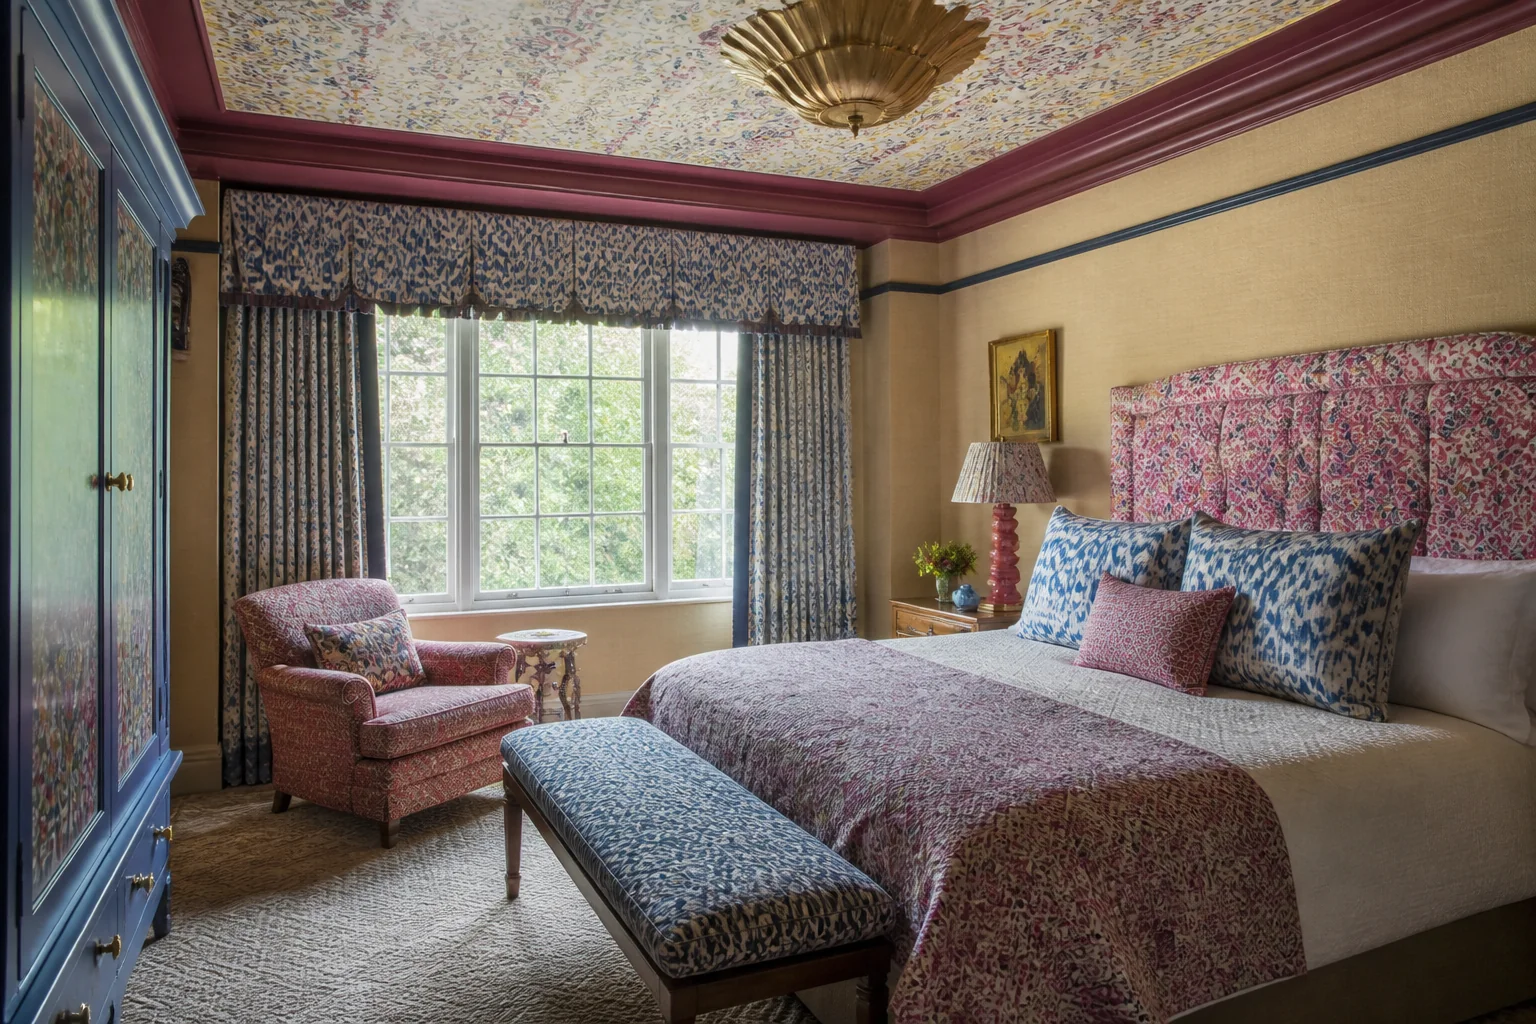
What the work actually covers
A guest suite remodel is about self-containment. Somewhere to sleep, somewhere to put a suitcase, somewhere to hang two days of clothes, and ideally a bathroom — arranged so a guest never has to ask where anything is. Taken in Maximalist, the elements on the list — bed wall and lighting, wardrobe or hanging rail, luggage bench, ensuite or shower room — are the ones carrying the look, and walls and ceiling together. maximalism fails when the ceiling stays white — the fifth surface is what makes it deliberate.
Making a guest suite remodel read as Maximalist
Maximalism is not clutter — it is a lot of pattern and colour held by a strict underlying discipline, usually a repeated hue and a consistent scale. In a remodel the shell has to be strong enough to carry it: deep colour, good joinery, and walls that can take pattern. Against a guest suite remodel that means the pieces doing the visible work are gallery wall, patterned wallpaper or mural, velvet sofa in a saturated colour, sitting inside whatever the layout already demands.
Palette and materials
Maximalist holds a narrow range: Chartreuse, Coral, Emerald, Sapphire, Aubergine, with materials running to velvet, patterned wallpaper, lacquer, brass. On a guest suite remodel the discipline matters most wherever the largest uninterrupted surface is — keep that inside the range and every smaller decision gets easier.
Dimensions that do not move
A style choice never overrides the geometry. Whatever the finishes, the work still has to hold: Allow 30in on both sides of the bed — guests need both, even when the household would not. Leave a 24×36in space for an open suitcase that is not the bed. A hanging rail of 24in is enough; a full wardrobe is usually wasted here.
Lighting
Many sources, all warm, several of them decorative in their own right. Assume the guest does not know where the switches are. A lamp on each side with its own switch, one ambient fixture switched at the door, and a low-level night route toward the bathroom. Nothing that requires a diagram.
Where it usually goes wrong
The style breaks on a single accent colour used alone, bare walls, cool white light. Independent of any style, this project is most often let down by a bed pushed into a corner, so one person climbs over the other. no luggage surface, so the case lives open on the floor.
If the space is tight
A 9×10ft guest room with both bedsides clear beats a 12×12ft one with the bed in a corner. Access on both sides is the single thing guests notice, and the only one they cannot solve themselves. Walls and ceiling together. Maximalism fails when the ceiling stays white — the fifth surface is what makes it deliberate.
Questions
- Does Maximalist work for a small guest suite?
- A 9×10ft guest room with both bedsides clear beats a 12×12ft one with the bed in a corner. Access on both sides is the single thing guests notice, and the only one they cannot solve themselves. Maximalist is helped by that, since more of everything, arranged so it holds together.
- Which surface matters most in a maximalist guest suite?
- Walls and ceiling together. Maximalism fails when the ceiling stays white — the fifth surface is what makes it deliberate.
- Can I see this on my own guest suite?
- Yes. Upload a photo of the room and the Studio remodels it in Maximalist. New accounts get 4 credits and a Standard run costs 4, so there is a full render before anything is paid for.
- What ruins a maximalist scheme?
- Usually a single accent colour used alone and bare walls.