How to Remodel a Guest Suite
The order the work happens in, and what to settle before anything is ordered. A room that has to work perfectly for twelve nights a year.
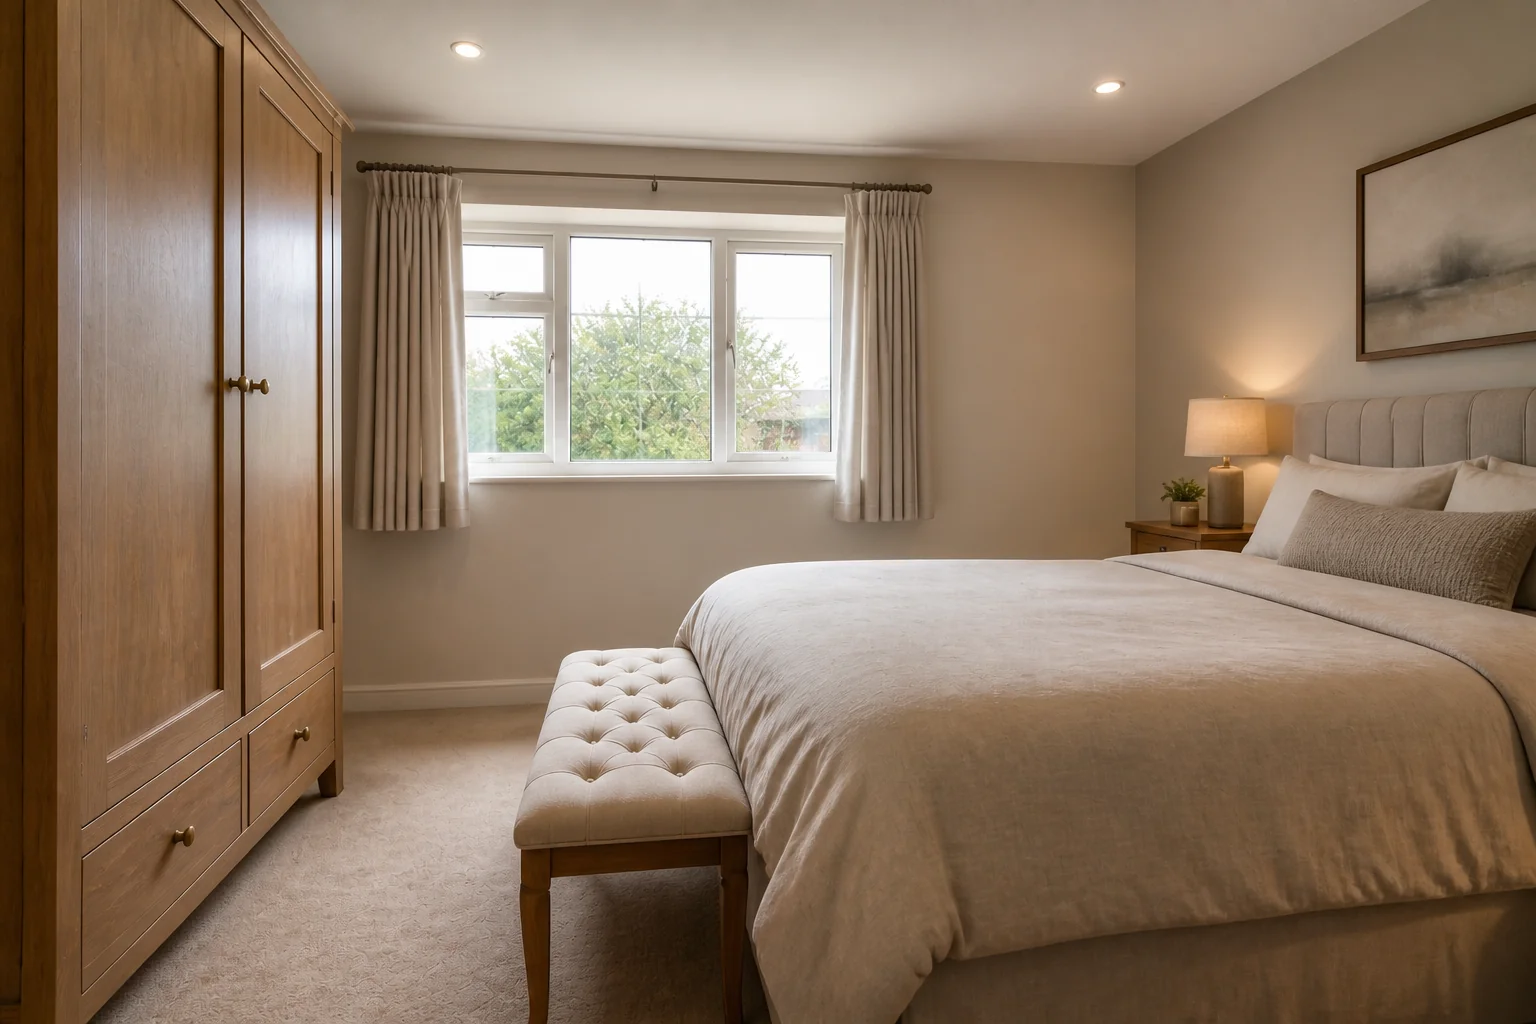 BeforeAfter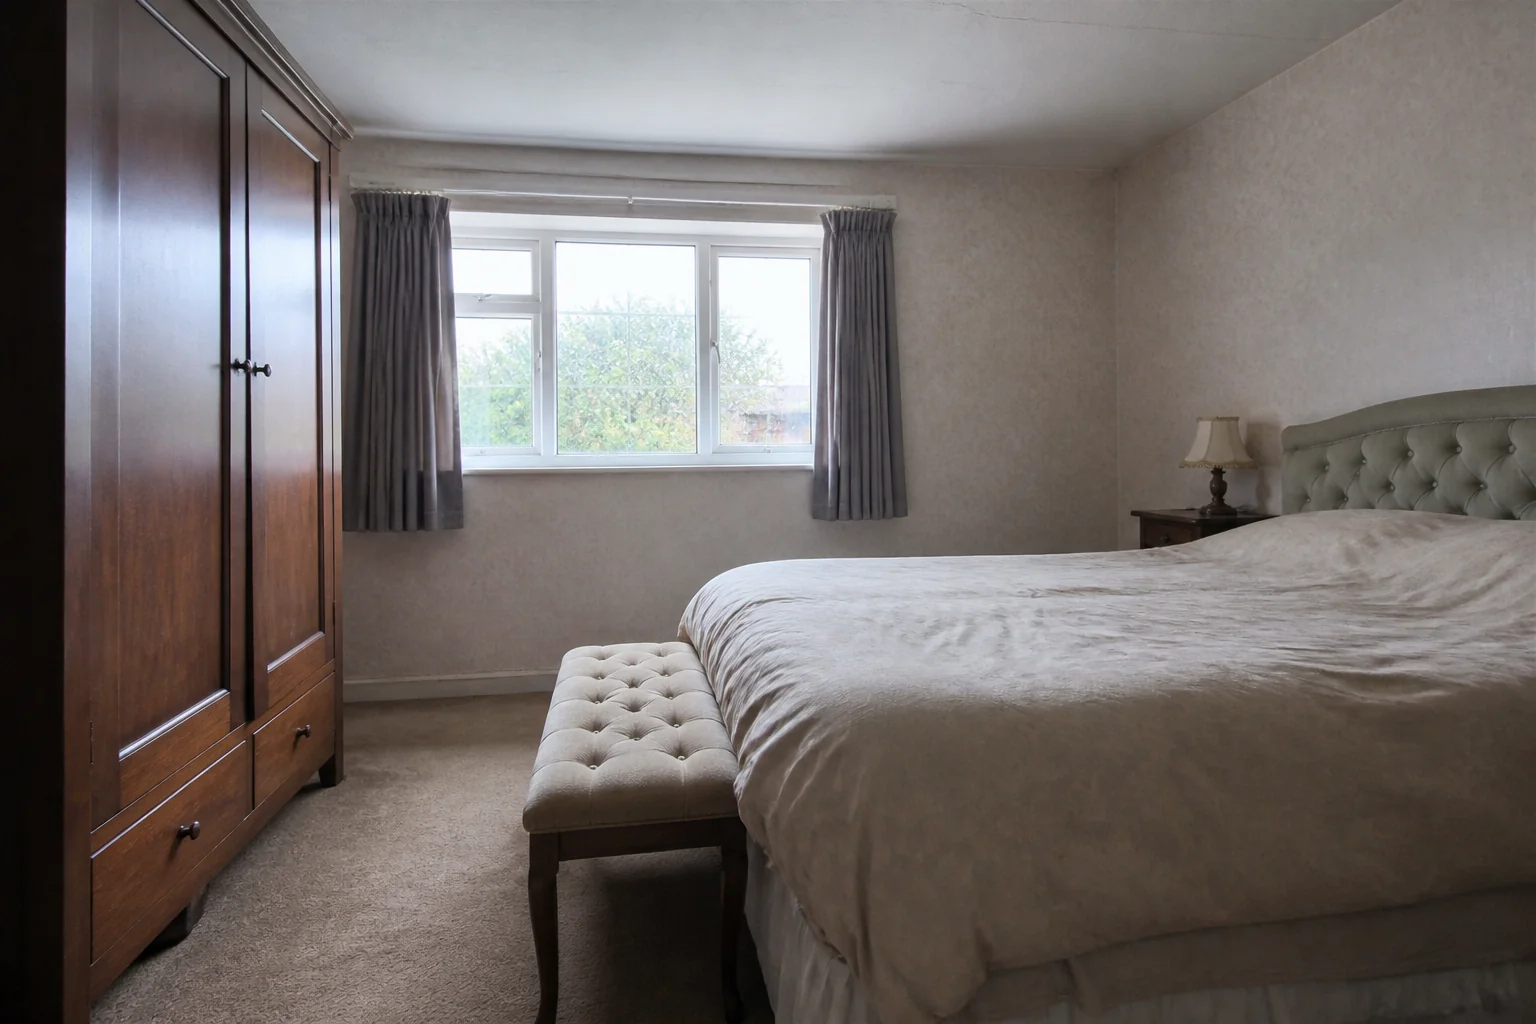
- 1
Work out what the room has to do
A guest suite remodel is about self-containment. Somewhere to sleep, somewhere to put a suitcase, somewhere to hang two days of clothes, and ideally a bathroom — arranged so a guest never has to ask where anything is.
- 2
Decide what is actually changing
On this project the work touches bed wall and lighting, wardrobe or hanging rail, luggage bench, ensuite or shower room — and often blackout window treatment and flooring. Settling that list first is what stops a remodel growing sideways once it has started.
- 3
Hold the dimensions
Whatever the finishes, these do not move. Allow 30in on both sides of the bed — guests need both, even when the household would not. Leave a 24×36in space for an open suitcase that is not the bed. A hanging rail of 24in is enough; a full wardrobe is usually wasted here.
- 4
Plan the light before the finishes
Assume the guest does not know where the switches are. A lamp on each side with its own switch, one ambient fixture switched at the door, and a low-level night route toward the bathroom. Nothing that requires a diagram.
- 5
Check it against the room you have
Photograph the space and render it before anything is ordered. A Standard run costs 4 credits and a new account starts with 4, so the whole thing can be seen before a single decision is paid for.
Questions
- What should I decide first in a guest suite remodel?
- A guest suite remodel is about self-containment. Somewhere to sleep, somewhere to put a suitcase, somewhere to hang two days of clothes, and ideally a bathroom — arranged so a guest never has to ask where anything is.
- What goes wrong most often?
- A bed pushed into a corner, so one person climbs over the other. No luggage surface, so the case lives open on the floor.
- Will it work in a small guest suite?
- A 9×10ft guest room with both bedsides clear beats a 12×12ft one with the bed in a corner. Access on both sides is the single thing guests notice, and the only one they cannot solve themselves.
- Can I see it on my own guest suite before starting?
- Yes — photograph the space and run it through the Studio. It is generated imagery, so compare the render against your photo rather than treating it as a plan.