How to Light a Primary Bathroom
The layer people skip, and the one that makes the rest of the work visible. The one bathroom with room to make choices instead of compromises.
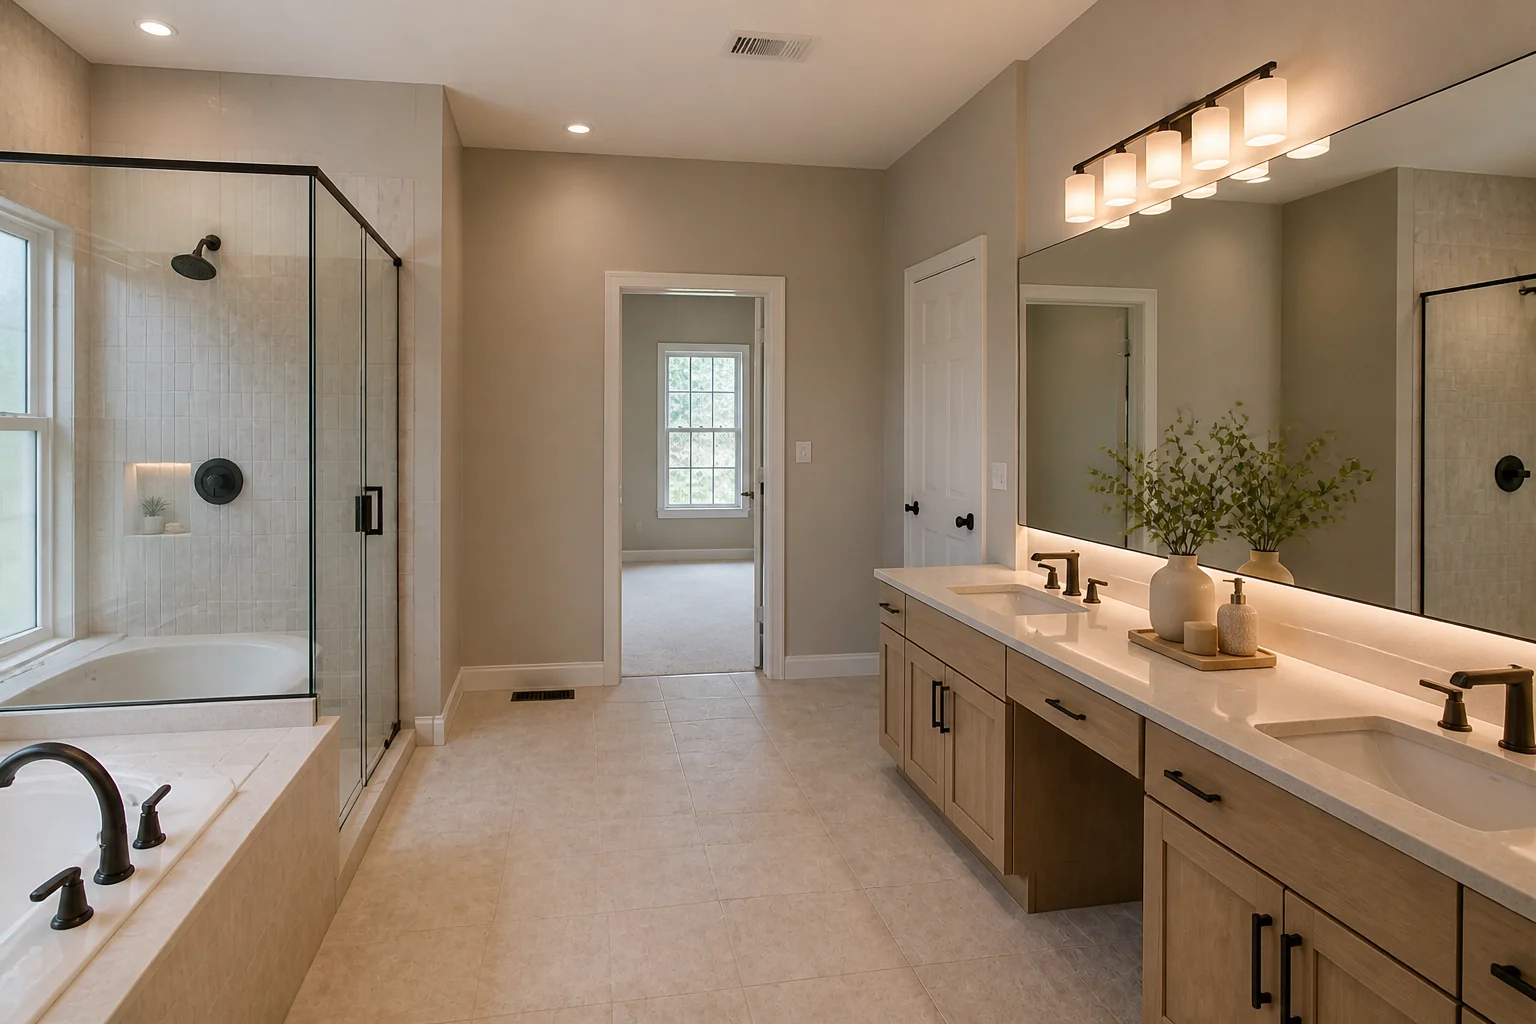 BeforeAfter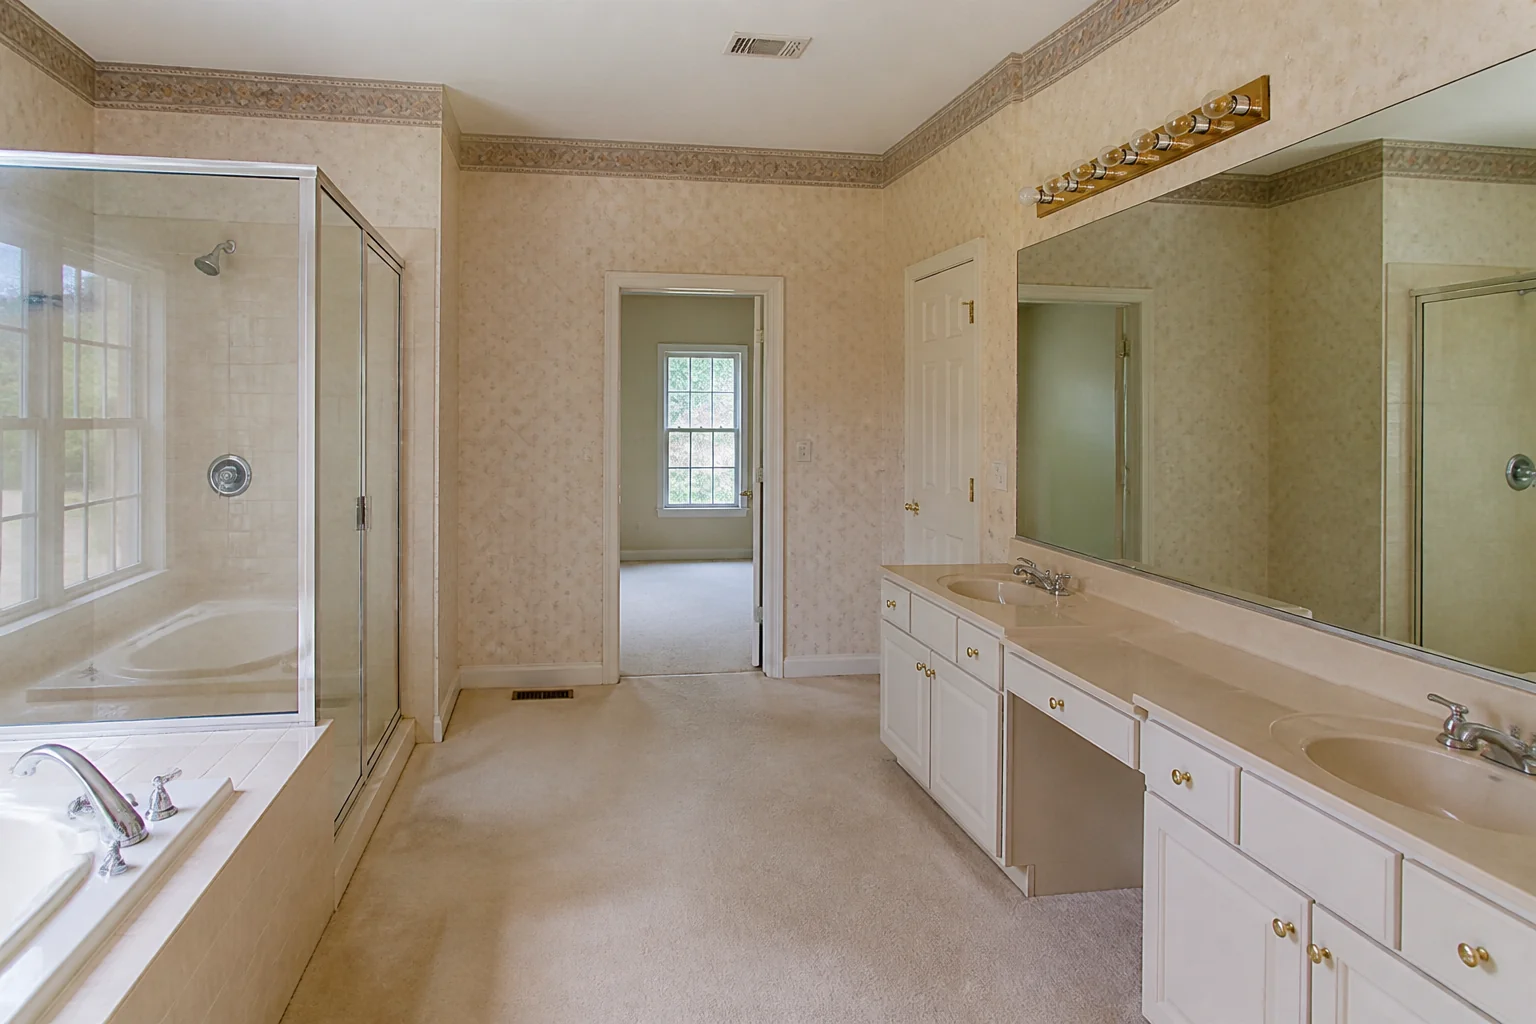
- 1
The plan
Two circuits at least: a bright dressing layer over the vanities and a low warm layer for the tub and shower. Put the low layer on its own switch — the point of a primary bath is being able to use it at 6am without the full array on.
- 2
What it has to light
The elements the work touches — shower enclosure and bench, double vanity and mirrors, freestanding or built-in tub, floor and wall tile — are what the lighting has to make legible. Finishes chosen under a showroom's light and lit badly at home look like different materials.
- 3
Where lighting goes wrong here
A vast shower with a single ceiling head, so it is cold everywhere except directly underneath. A tub installed where nobody can reach around it to clean.
Questions
- What should I decide first in a primary bathroom remodel?
- A primary bathroom has the square footage to separate the wet zone from the dressing zone, which is the whole difference between it and a family bath. The remodel is usually about earning that separation: a bigger shower, a double vanity, and somewhere to stand that is not in front of the toilet.
- What goes wrong most often?
- A vast shower with a single ceiling head, so it is cold everywhere except directly underneath. A tub installed where nobody can reach around it to clean.
- Will it work in a small primary bathroom?
- If the room will not take a tub and a real shower, drop the tub. A generous shower used daily beats a tub used twice a year, and the space it frees is what makes the rest of the room work.
- Can I see it on my own primary bathroom before starting?
- Yes — photograph the space and run it through the Studio. It is generated imagery, so compare the render against your photo rather than treating it as a plan.