How to Lay Out a Primary Bathroom
The dimensions that decide whether the room works, whatever it ends up looking like. The one bathroom with room to make choices instead of compromises.
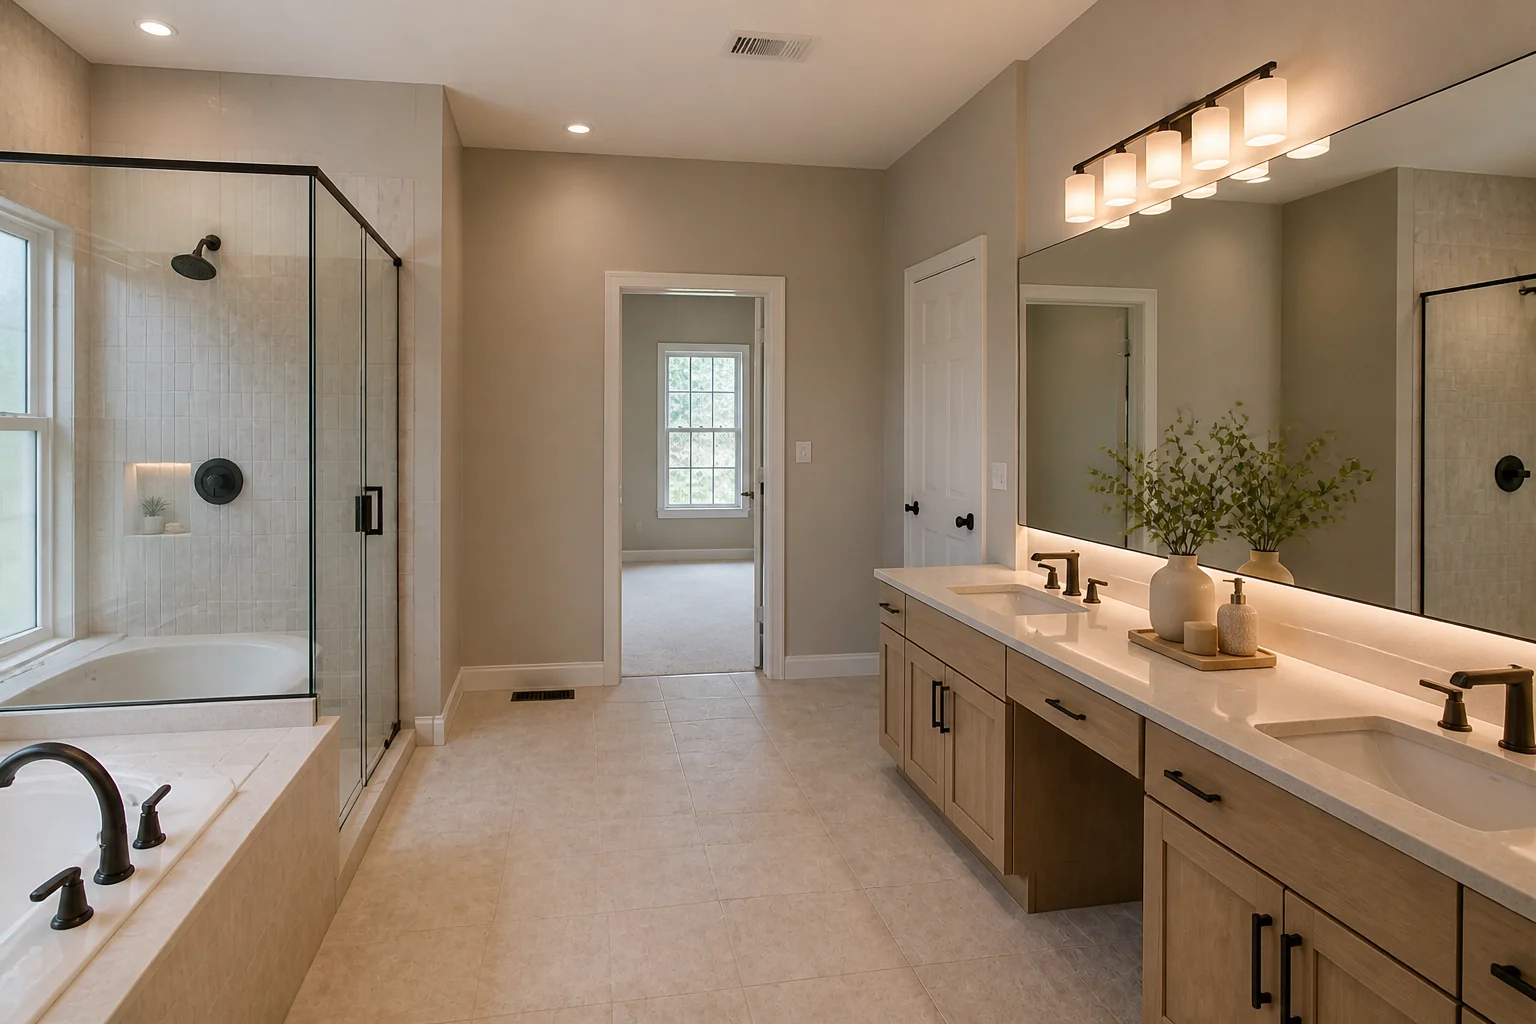 BeforeAfter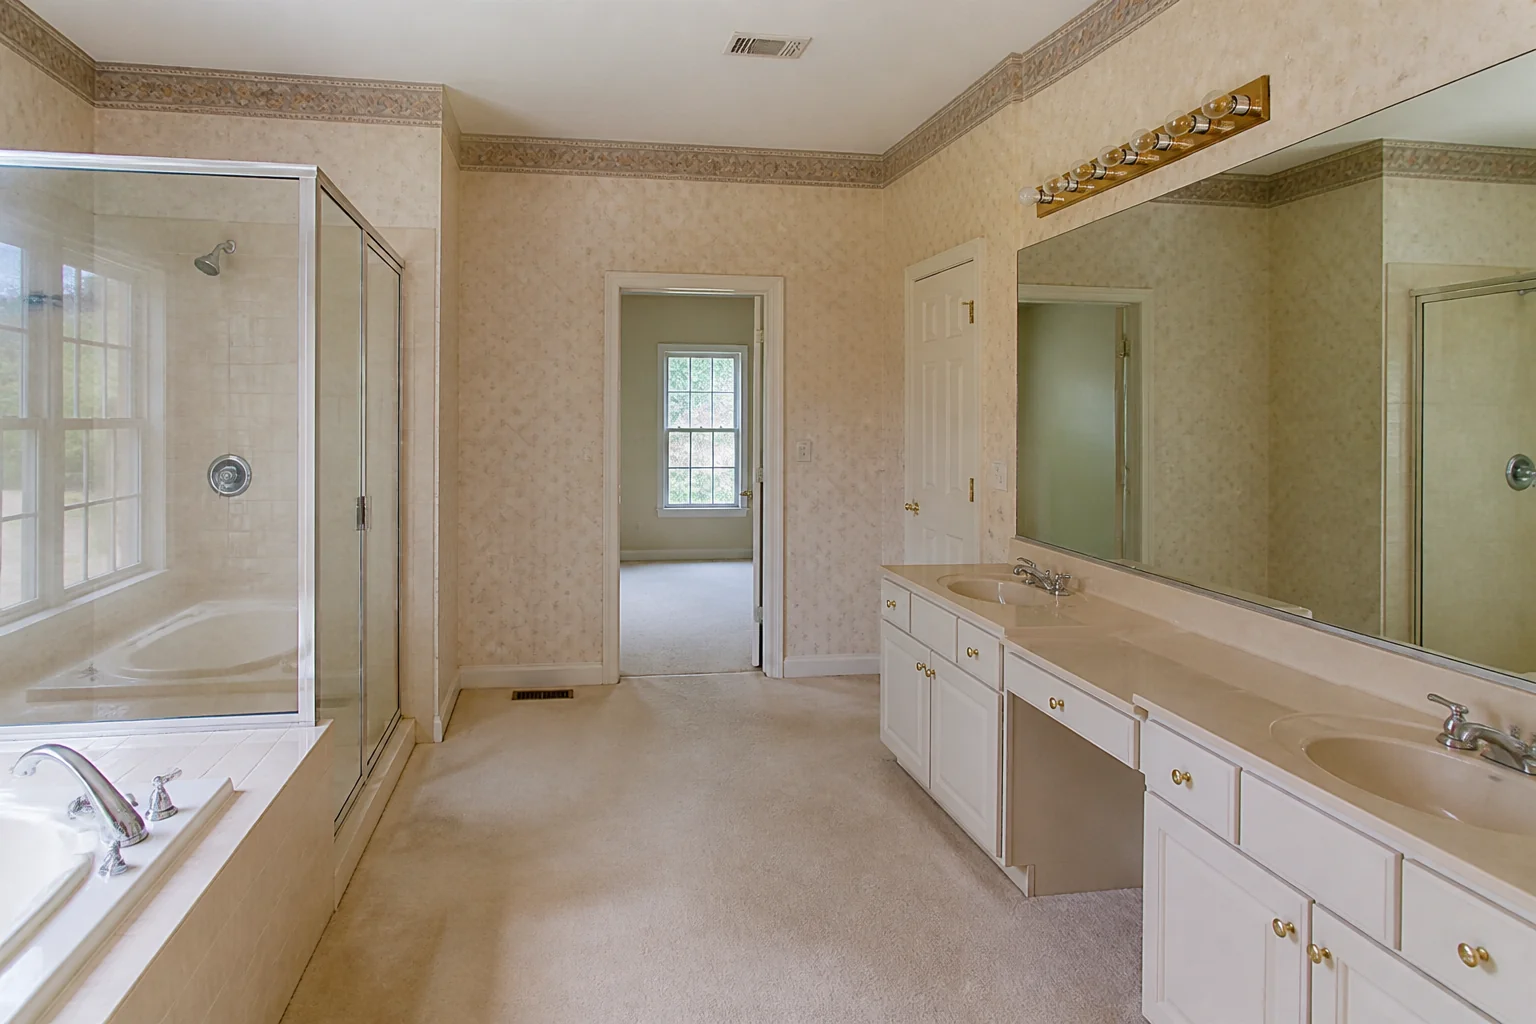
- 1
What the room is arranged around
A primary bathroom has the square footage to separate the wet zone from the dressing zone, which is the whole difference between it and a family bath. The remodel is usually about earning that separation: a bigger shower, a double vanity, and somewhere to stand that is not in front of the toilet.
- 2
Rule 1
A double vanity needs 60in minimum; at 72in the two basins stop competing for the same elbow room.
- 3
Rule 2
A walk-in shower without a door wants 42in of wet-zone depth so spray does not reach the room.
- 4
Rule 3
Leave 30in in front of a freestanding tub on its access side, 6in behind for cleaning.
- 5
Rule 4
A shower bench is 17–19in high and at least 15in deep to be worth building.
- 6
Rule 5
Separate the toilet with a 32in partition or a door if the room is over 80 sq ft.
- 7
When it is tight
If the room will not take a tub and a real shower, drop the tub. A generous shower used daily beats a tub used twice a year, and the space it frees is what makes the rest of the room work.
Questions
- What should I decide first in a primary bathroom remodel?
- A primary bathroom has the square footage to separate the wet zone from the dressing zone, which is the whole difference between it and a family bath. The remodel is usually about earning that separation: a bigger shower, a double vanity, and somewhere to stand that is not in front of the toilet.
- What goes wrong most often?
- A vast shower with a single ceiling head, so it is cold everywhere except directly underneath. A tub installed where nobody can reach around it to clean.
- Will it work in a small primary bathroom?
- If the room will not take a tub and a real shower, drop the tub. A generous shower used daily beats a tub used twice a year, and the space it frees is what makes the rest of the room work.
- Can I see it on my own primary bathroom before starting?
- Yes — photograph the space and run it through the Studio. It is generated imagery, so compare the render against your photo rather than treating it as a plan.