Fireplace Remodel design
The thing every seat in the room is already pointed at.
What the room has to do
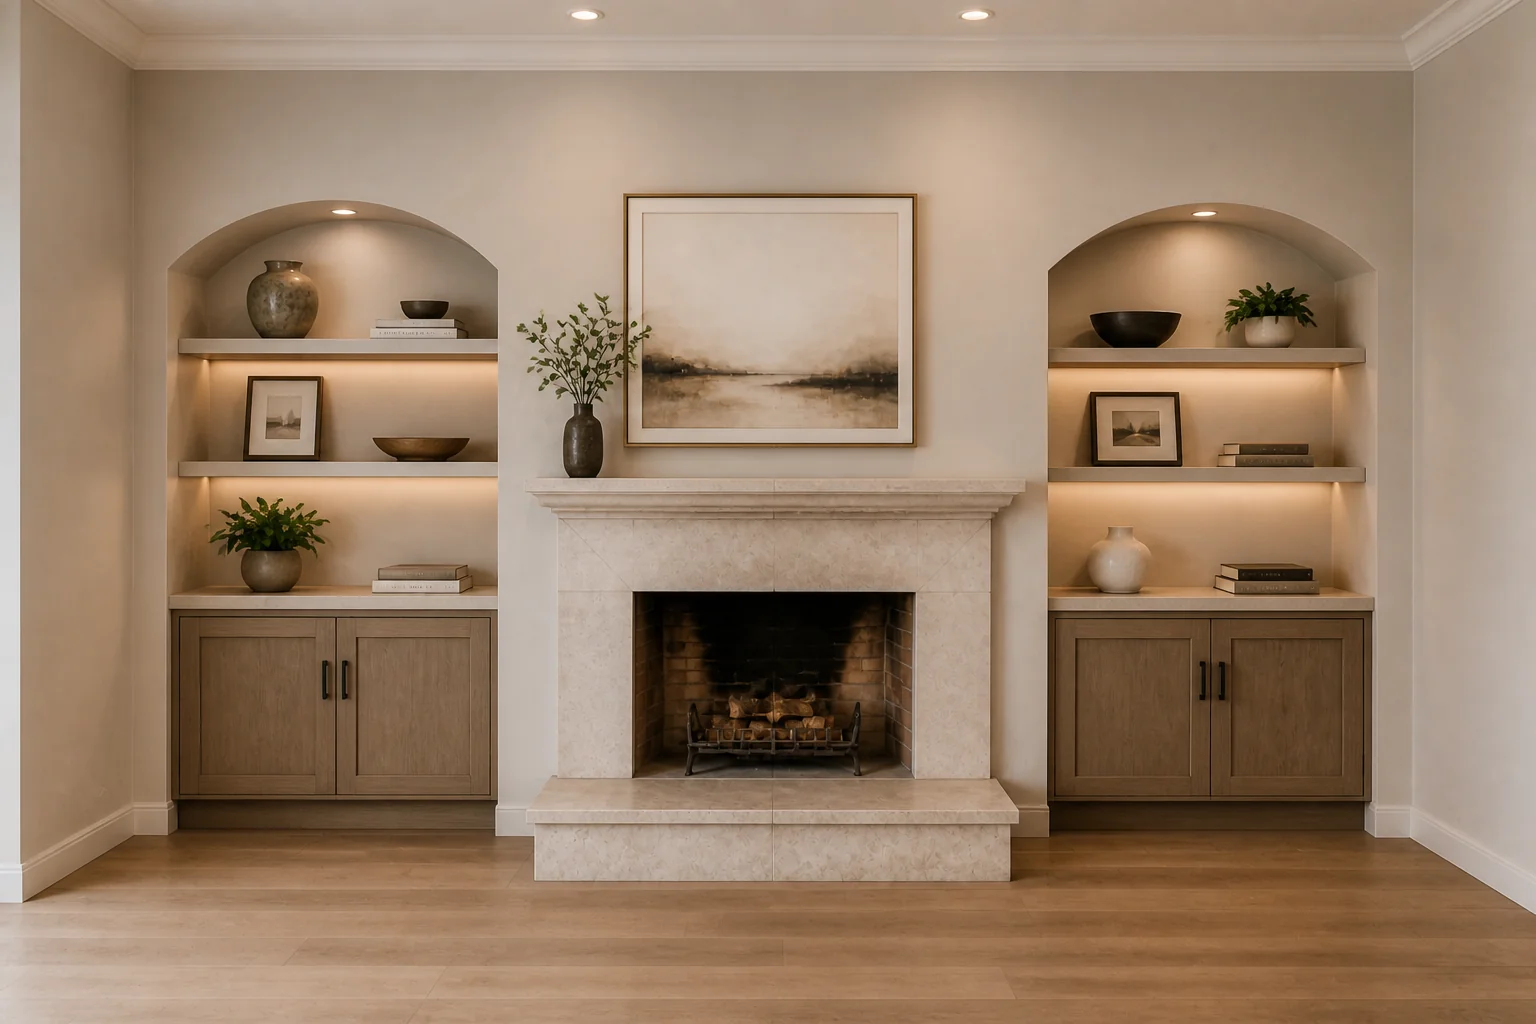
A fireplace remodel is surround, hearth and mantel — and, increasingly, undoing a television mounted above it. The firebox usually stays; what changes is the material facing it, its proportions, and whether the chimney breast keeps its alcoves or loses them.
Layout rules
- Leave 16in of clear hearth in front and 8in to each side of the opening.
- A mantel sits at 54in for a standard opening; higher and the room stretches, lower and it crowds the fire.
- Keep alcove joinery to 18in deep — beyond that it projects past the chimney breast and reads as lumpy.
- A television centre wants to be around 42in from the floor, which is why it and a fire rarely share a wall well.
- Seating faces the fire at 8ft or less, the same conversation distance the rest of the room uses.
Lighting plan
Let the fire be the brightest thing in its half of the room. Wash the chimney breast with something low and warm so the material reads after dark, put picture lights on anything hung above, and keep downlights off the surround — they flatten stone and make tile look like a bathroom.
What usually goes wrong
- A television mounted above the fire, too high to watch and too hot to be there.
- A surround material chosen from a sample rather than seen at full height.
- The hearth removed entirely, leaving nothing to ground the opening.
- Alcove joinery built deeper than the breast it flanks.
In a small one
In a small room, taking the surround material to the ceiling makes the wall taller rather than busier — a mantel with a gap of blank wall above it does the opposite and cuts the height in half.
Fireplace Remodel ideas by style
40 styles- Modern fireplace remodel
- Scandinavian fireplace remodel
- Japandi fireplace remodel
- Industrial fireplace remodel
- Mid-Century Modern fireplace remodel
- Bohemian fireplace remodel
- Coastal fireplace remodel
- Art Deco fireplace remodel
- Farmhouse fireplace remodel
- Minimalist fireplace remodel
- Traditional fireplace remodel
- Dark Academia fireplace remodel
- Contemporary fireplace remodel
- Industrial Loft fireplace remodel
- Modern Farmhouse fireplace remodel
- Rustic fireplace remodel
- Mediterranean fireplace remodel
- Maximalist fireplace remodel
- Biophilic fireplace remodel
- Wabi-Sabi fireplace remodel
- French Country fireplace remodel
- Organic Modern fireplace remodel
- Cottagecore fireplace remodel
- Hollywood Glam fireplace remodel
- Moroccan fireplace remodel
- Transitional fireplace remodel
- English Country fireplace remodel
- Tuscan fireplace remodel
- Southwestern fireplace remodel
- Desert Modern fireplace remodel
- Mountain Modern fireplace remodel
- Grandmillennial fireplace remodel
- Victorian fireplace remodel
- Shaker fireplace remodel
- Retro 70s fireplace remodel
- Tropical fireplace remodel
- Zen fireplace remodel
- Eclectic fireplace remodel
- Nautical fireplace remodel
- Futuristic fireplace remodel