Walk-In Closet Remodel design
Hanging heights and depth. Everything else is trim.
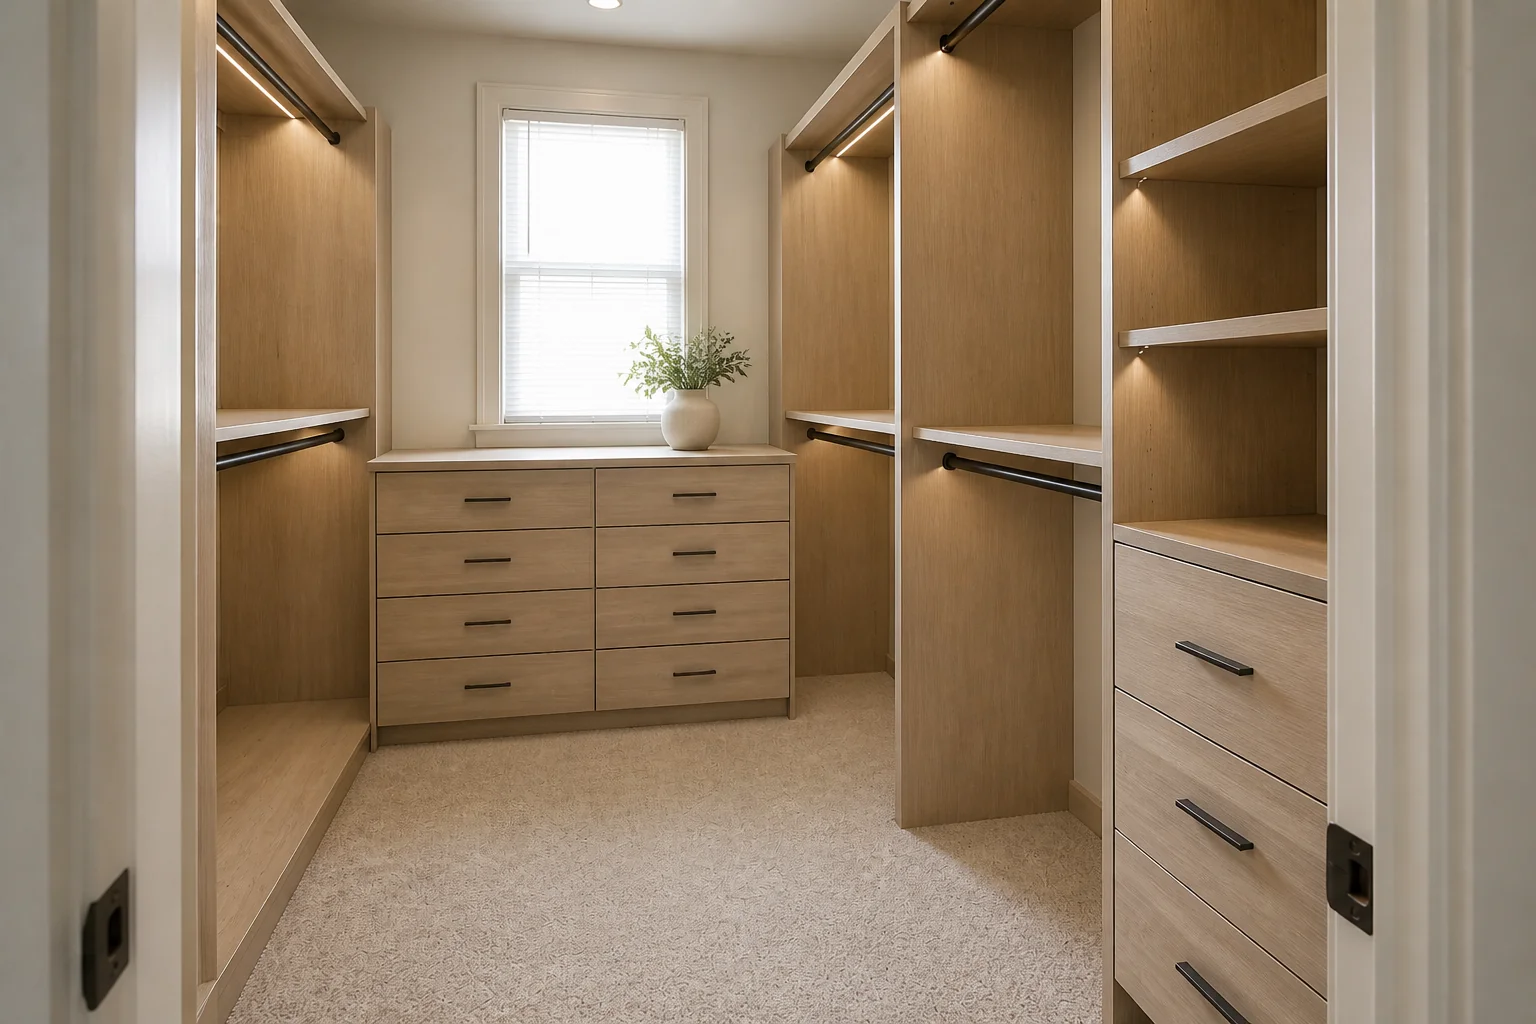
What the room has to do
A closet remodel is an inventory problem solved in joinery. Count what actually hangs long, what hangs short, what folds and what sits in a box — then build to those numbers rather than to a symmetrical elevation.
Layout rules
- Double-hang at 42in and 84in for shirts and jackets; single-hang at 66in for dresses and coats.
- Hanging depth is 24in — at 22in sleeves crush against the back.
- A walk-in needs 36in of aisle with hanging on one side, 60in with hanging on both.
- Drawers want 15–18in of depth and stop being useful above 48in from the floor.
- Allow 12in of vertical space per shelf of folded items.
Lighting plan
Colour accuracy is the point. A high-CRI source at 3500–4000K, positioned in front of the hanging rather than above it, so you are not reading colour off a shadowed garment. Strip lighting on the front edge of each shelf beats any ceiling fixture.
What usually goes wrong
- A single rail at one height, wasting the 3ft underneath it.
- Hanging depth under 24in, so everything on the rail is creased at the shoulder.
- An island installed in a closet with a 36in aisle, leaving 12in to walk.
- Downlights behind the person, casting their shadow onto the clothes.
In a small one
A reach-in of 6ft, double-hung, holds more than a badly planned 8×8ft walk-in, because none of it is aisle. Only go walk-in if the room can give up 36in of pure circulation.
Walk-In Closet Remodel ideas by style
40 styles- Modern walk-in closet remodel
- Scandinavian walk-in closet remodel
- Japandi walk-in closet remodel
- Industrial walk-in closet remodel
- Mid-Century Modern walk-in closet remodel
- Bohemian walk-in closet remodel
- Coastal walk-in closet remodel
- Art Deco walk-in closet remodel
- Farmhouse walk-in closet remodel
- Minimalist walk-in closet remodel
- Traditional walk-in closet remodel
- Dark Academia walk-in closet remodel
- Contemporary walk-in closet remodel
- Industrial Loft walk-in closet remodel
- Modern Farmhouse walk-in closet remodel
- Rustic walk-in closet remodel
- Mediterranean walk-in closet remodel
- Maximalist walk-in closet remodel
- Biophilic walk-in closet remodel
- Wabi-Sabi walk-in closet remodel
- French Country walk-in closet remodel
- Organic Modern walk-in closet remodel
- Cottagecore walk-in closet remodel
- Hollywood Glam walk-in closet remodel
- Moroccan walk-in closet remodel
- Transitional walk-in closet remodel
- English Country walk-in closet remodel
- Tuscan walk-in closet remodel
- Southwestern walk-in closet remodel
- Desert Modern walk-in closet remodel
- Mountain Modern walk-in closet remodel
- Grandmillennial walk-in closet remodel
- Victorian walk-in closet remodel
- Shaker walk-in closet remodel
- Retro 70s walk-in closet remodel
- Tropical walk-in closet remodel
- Zen walk-in closet remodel
- Eclectic walk-in closet remodel
- Nautical walk-in closet remodel
- Futuristic walk-in closet remodel