Design a Closet
Rails, drawers and shelving sized to what you actually own.
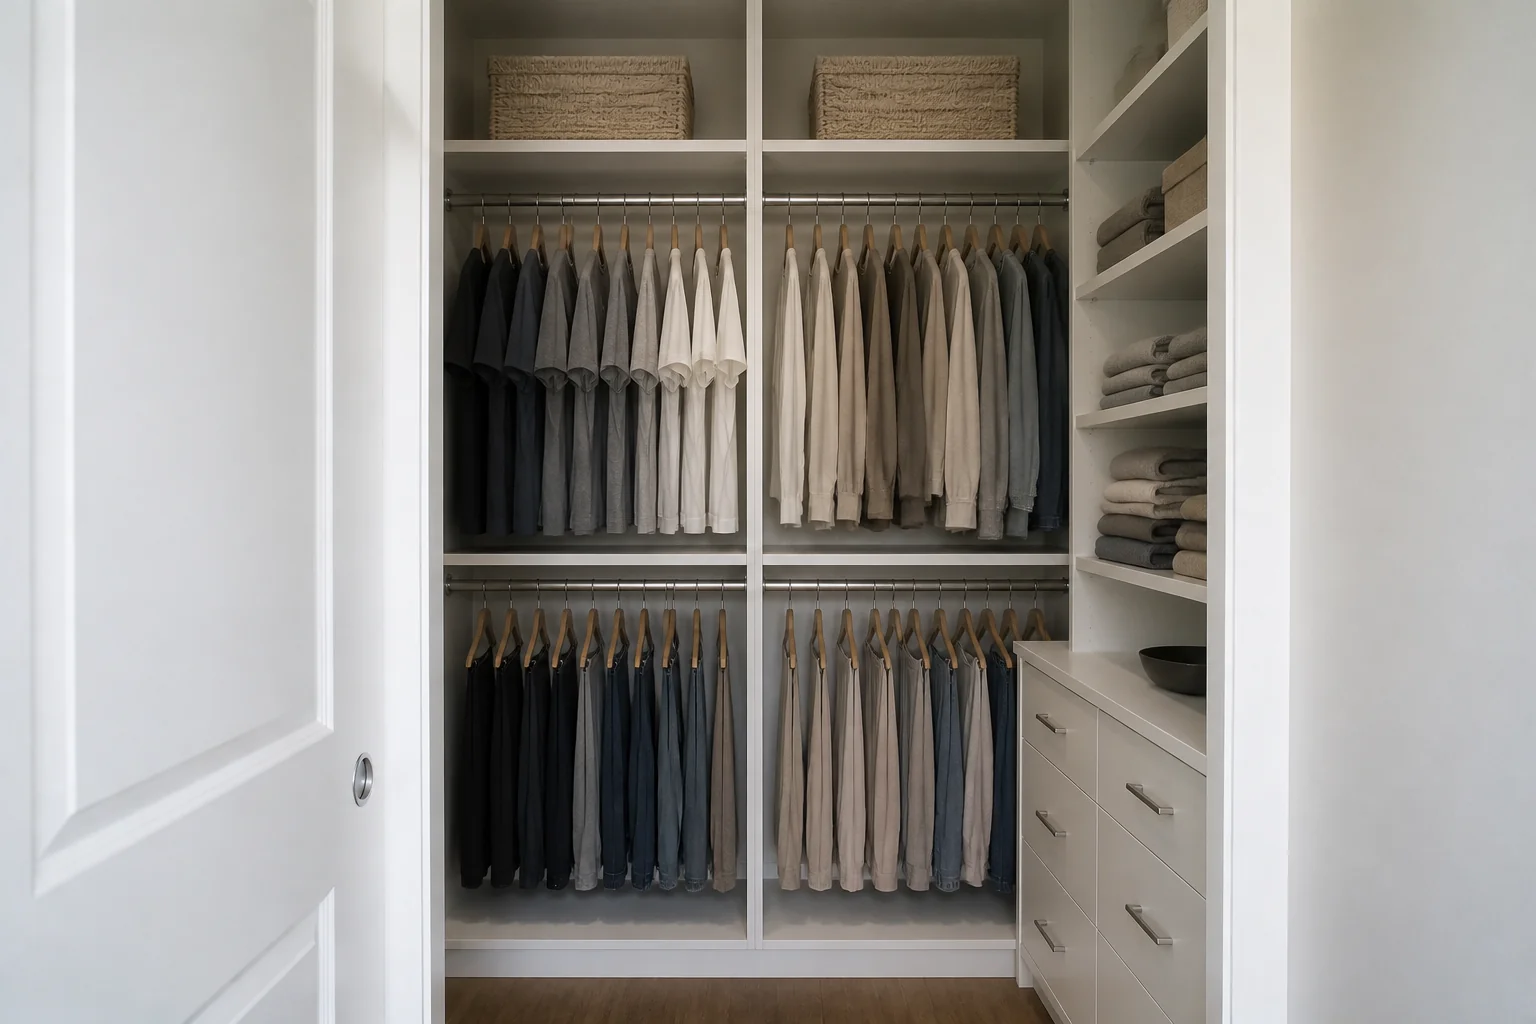 BeforeAfter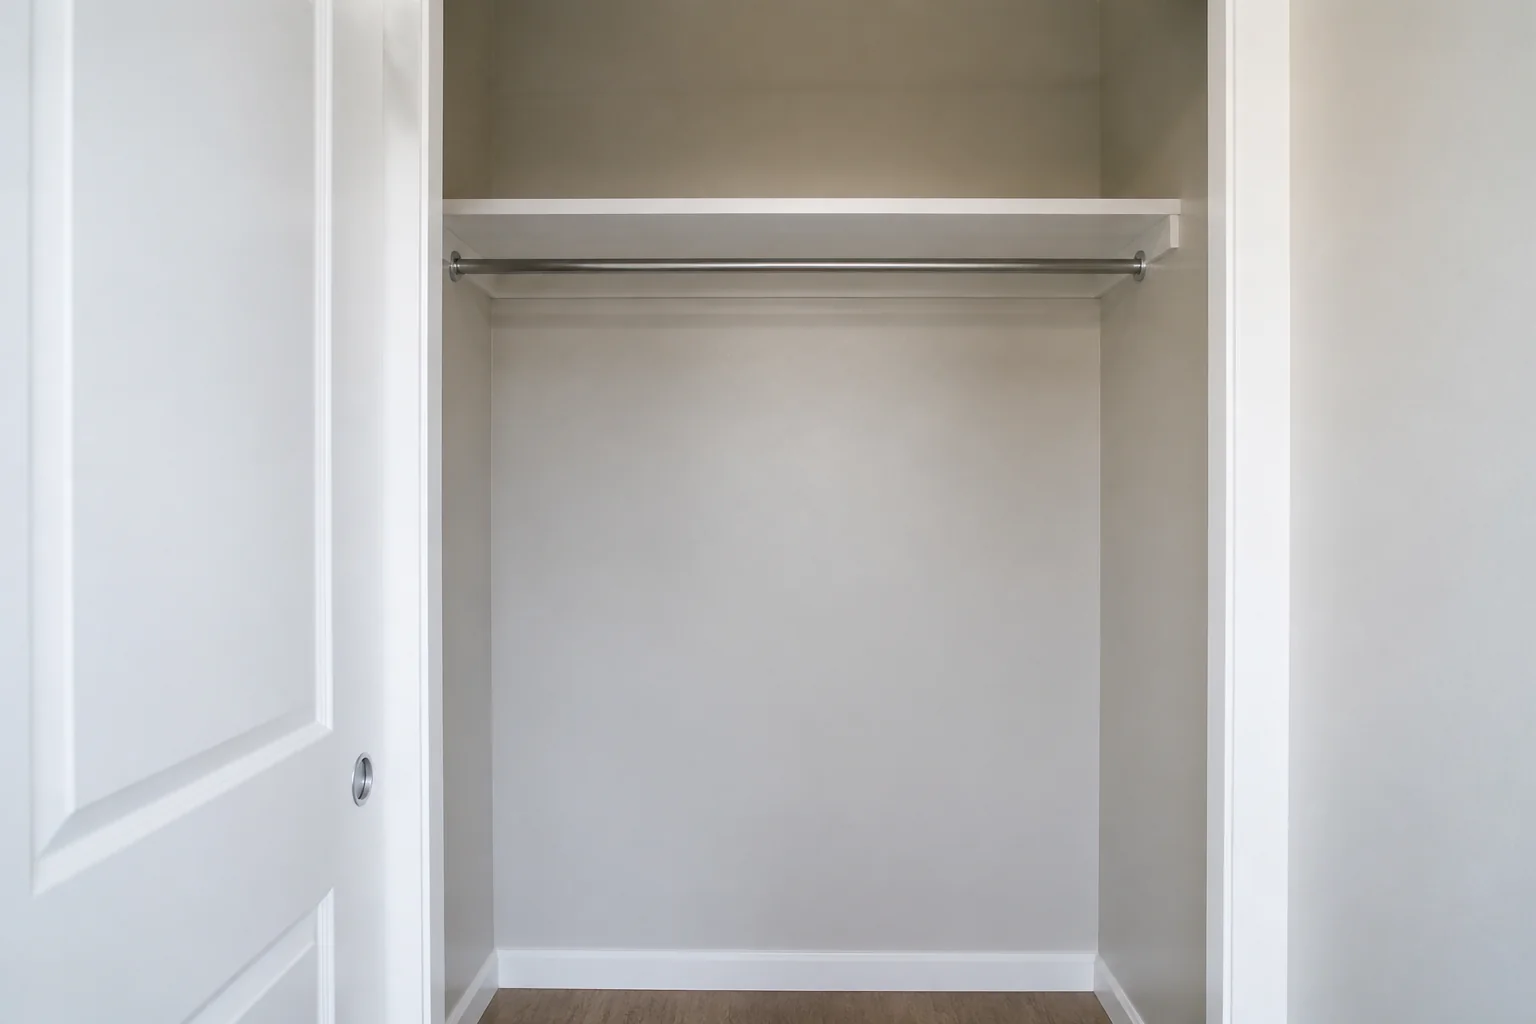
What it does
Closet layouts fail by being symmetrical instead of useful — one long rail with three feet of dead air underneath. This lays the space out around double-hang, single-hang, drawers and shelves in the proportions the contents need.
How to use it
- 1Photograph the space square on.
- 2Say roughly what has to go in — long hanging, folded, shoes.
- 3Note whether it is a reach-in or a walk-in.
Questions
- Does it use real hanging heights?
- Yes — 42in and 84in for double-hang, 66in for long items.
- Can it show an island?
- Only where the aisle can take it. Below 60in of clearance it will not fit one.