How to Light a Dining Room
The layer people skip, and the one that makes the rest of the work visible. A table, the space to get around it, and one light that decides everything.
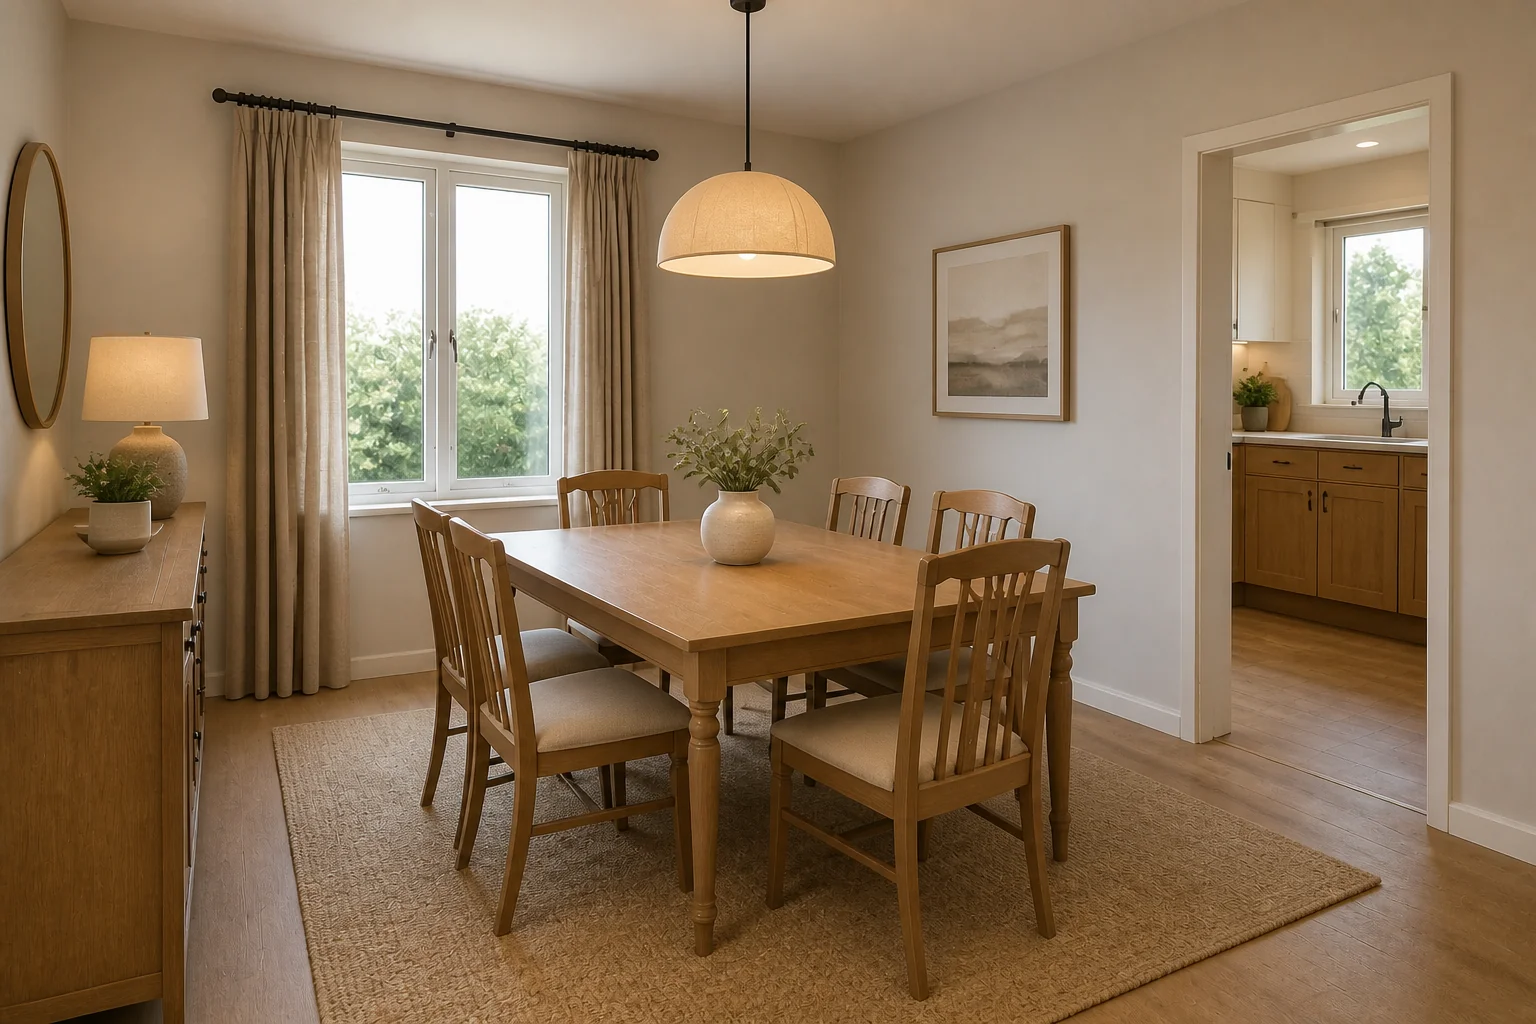 BeforeAfter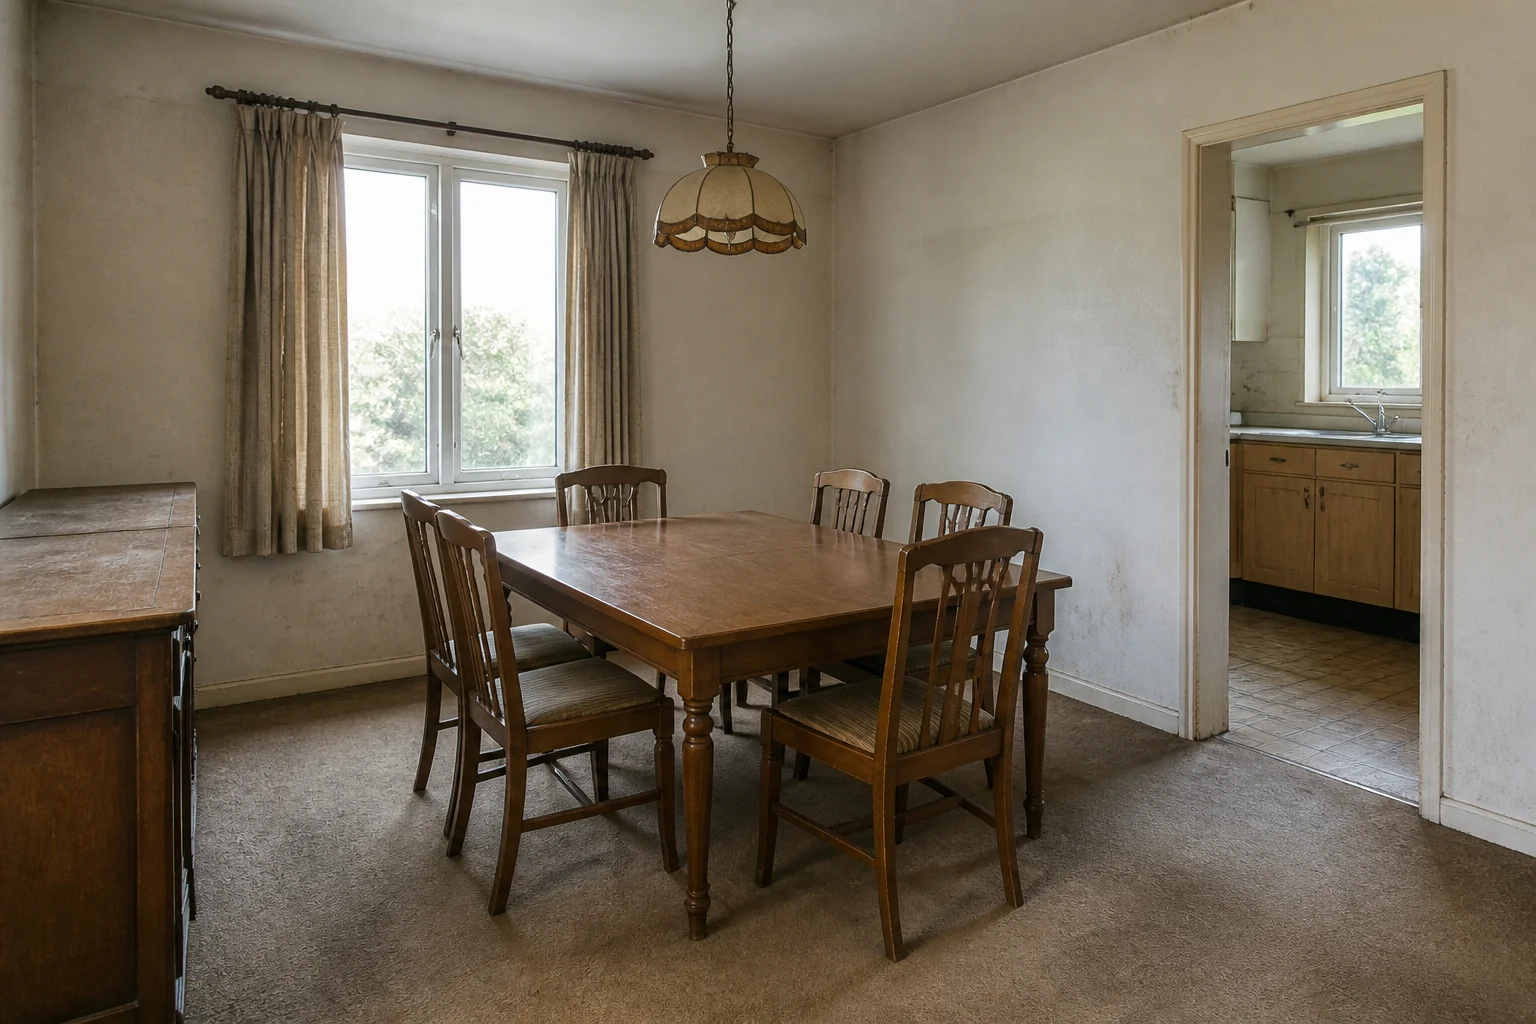
- 1
The plan
The pendant is the room. Everything else is support: a couple of wall lights or a lamp on the sideboard so the room is not a pool of light with dark edges. Dimmers are non-negotiable here more than anywhere.
- 2
What it has to light
The elements the work touches — wall panelling or paper, pendant over the table, built-in sideboard, flooring — are what the lighting has to make legible. Finishes chosen under a showroom's light and lit badly at home look like different materials.
- 3
Where lighting goes wrong here
Downlights over a dining table, which light the tops of everyone's heads.
Questions
- What should I decide first in a dining room remodel?
- A dining room remodel is mostly about the perimeter. The table position is fixed by the room, so the work goes into what surrounds it — panelling, storage, the light above it, and often removing the wall that separated it from the kitchen in the first place.
- What goes wrong most often?
- A pendant centred on the room instead of the table, once the table moved. Chairs that cannot pull out because the sideboard is opposite.
- Will it work in a small dining room?
- A round table seats the same number in less floor and removes the corners people cannot use. In a room under 10×10ft it is the difference between a dining room and a room with a table in it.
- Can I see it on my own dining room before starting?
- Yes — photograph the space and run it through the Studio. It is generated imagery, so compare the render against your photo rather than treating it as a plan.
How to Remodel a Dining RoomThe order the work happens in, and what to settle before anything is ordered.How to Remodel a Small Dining RoomWhat changes when the space will not take the standard answer.How to Lay Out a Dining RoomThe dimensions that decide whether the room works, whatever it ends up looking like.Dining Room Remodel Mistakes to AvoidThe failures that show up again and again, and what causes each one.Dining Room Before and AfterWhat actually changes visually, and how to see it on your own photo first.