How to Lay Out a Dining Room
The dimensions that decide whether the room works, whatever it ends up looking like. A table, the space to get around it, and one light that decides everything.
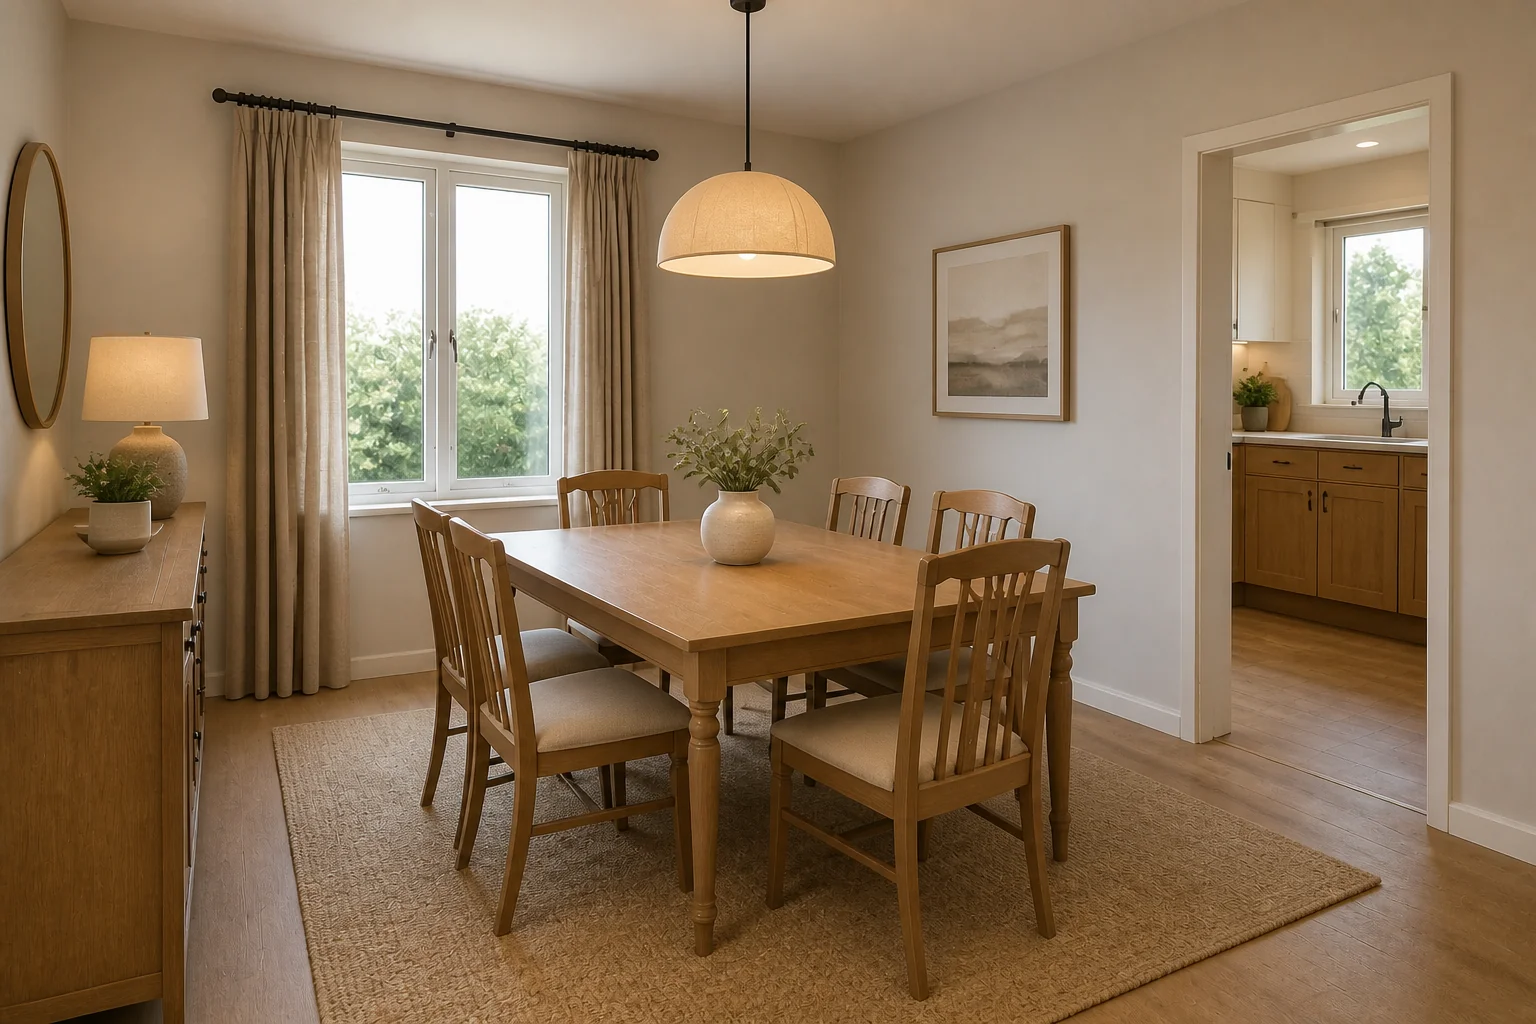 BeforeAfter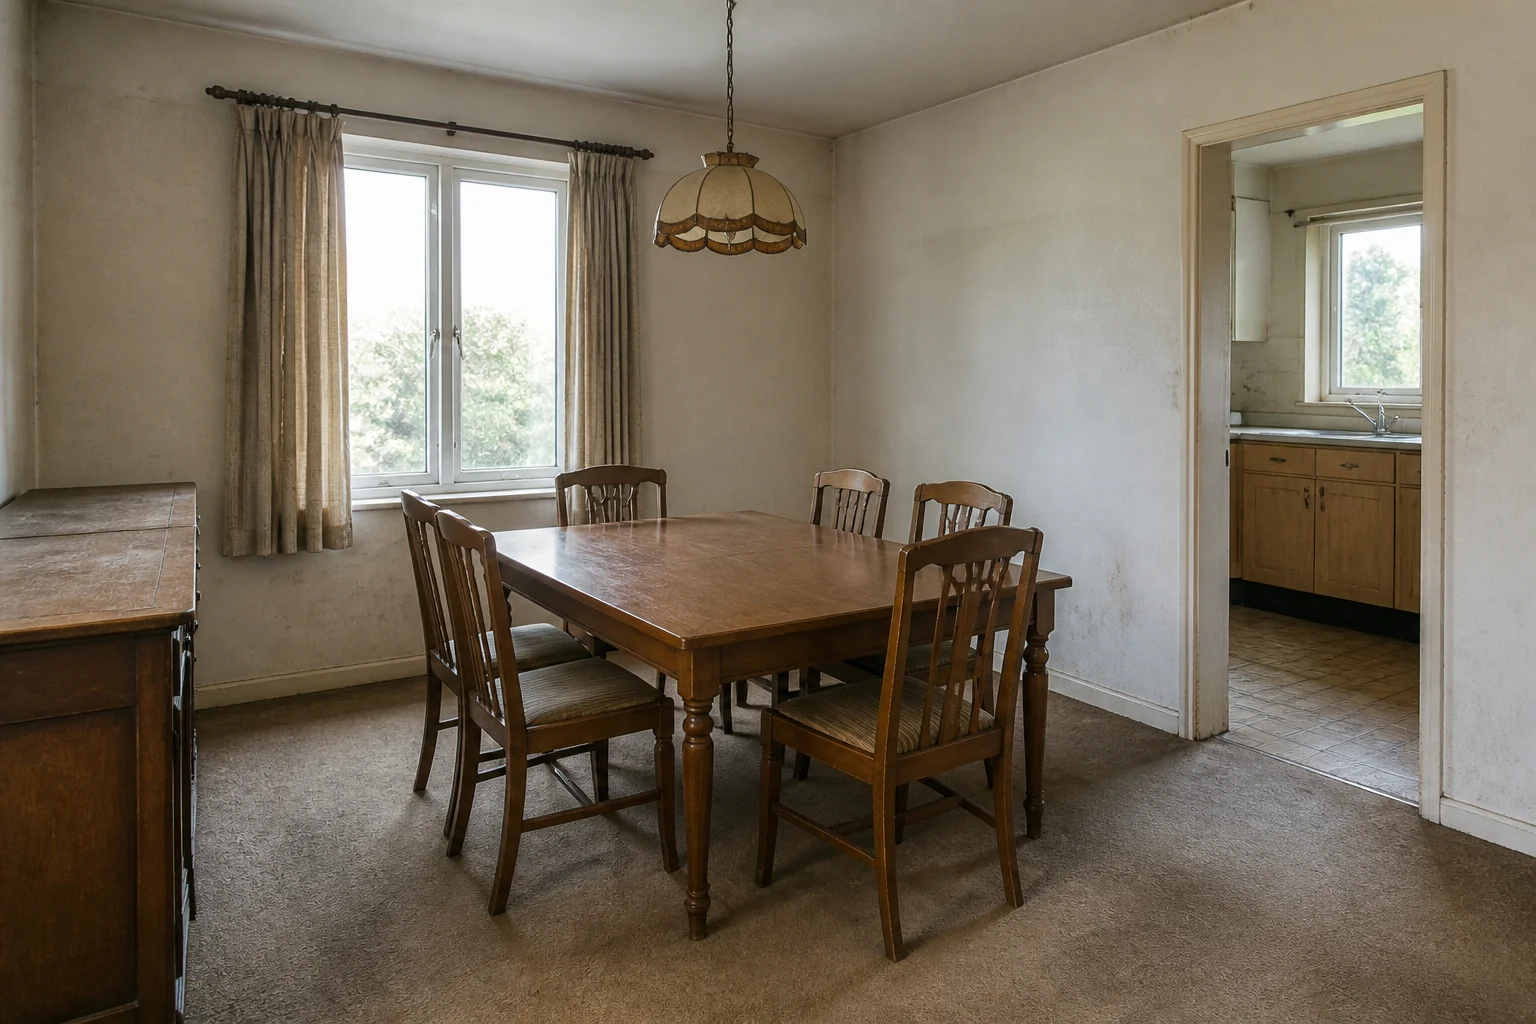
- 1
What the room is arranged around
A dining room remodel is mostly about the perimeter. The table position is fixed by the room, so the work goes into what surrounds it — panelling, storage, the light above it, and often removing the wall that separated it from the kitchen in the first place.
- 2
Rule 1
Allow 36in from the table edge to the wall; 42in where people pass behind seated diners.
- 3
Rule 2
Hang the pendant 30–34in above the table top, centred on the table rather than the room.
- 4
Rule 3
Size the pendant to roughly half the table width — smaller looks lost, larger blocks sightlines.
- 5
Rule 4
A sideboard needs 18–20in of depth and 36in of clear floor in front.
- 6
Rule 5
Give each diner 24in of table width.
- 7
When it is tight
A round table seats the same number in less floor and removes the corners people cannot use. In a room under 10×10ft it is the difference between a dining room and a room with a table in it.
Questions
- What should I decide first in a dining room remodel?
- A dining room remodel is mostly about the perimeter. The table position is fixed by the room, so the work goes into what surrounds it — panelling, storage, the light above it, and often removing the wall that separated it from the kitchen in the first place.
- What goes wrong most often?
- A pendant centred on the room instead of the table, once the table moved. Chairs that cannot pull out because the sideboard is opposite.
- Will it work in a small dining room?
- A round table seats the same number in less floor and removes the corners people cannot use. In a room under 10×10ft it is the difference between a dining room and a room with a table in it.
- Can I see it on my own dining room before starting?
- Yes — photograph the space and run it through the Studio. It is generated imagery, so compare the render against your photo rather than treating it as a plan.