Dining Room Remodel design
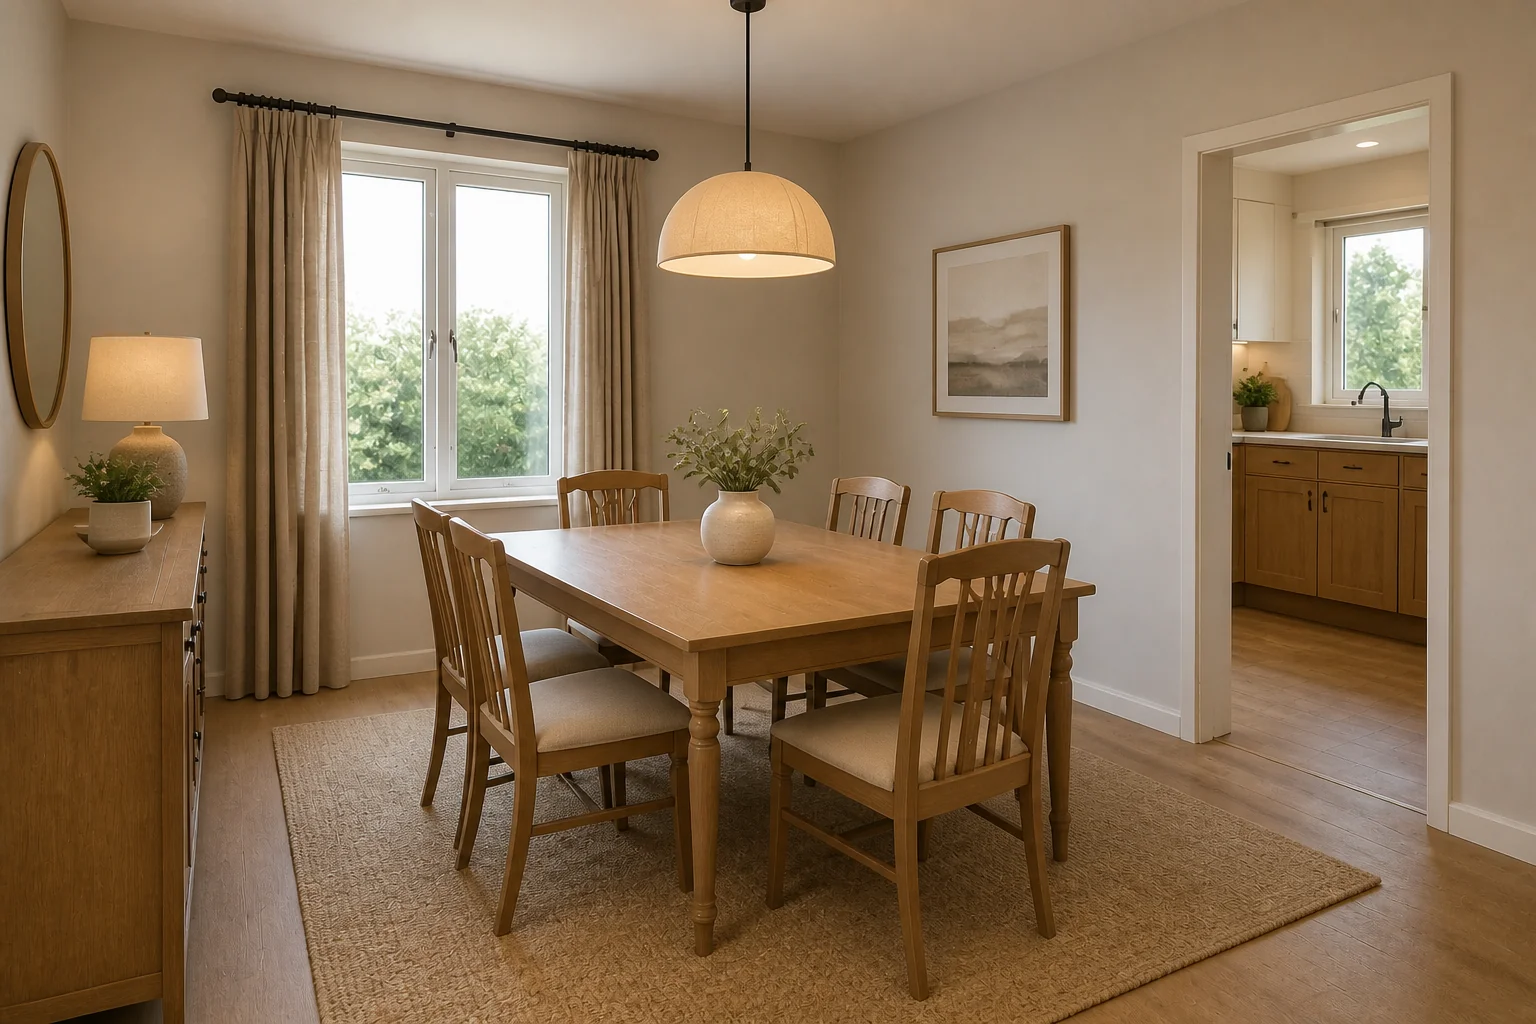
A table, the space to get around it, and one light that decides everything.
What the room has to do
A dining room remodel is mostly about the perimeter. The table position is fixed by the room, so the work goes into what surrounds it — panelling, storage, the light above it, and often removing the wall that separated it from the kitchen in the first place.
Layout rules
- Allow 36in from the table edge to the wall; 42in where people pass behind seated diners.
- Hang the pendant 30–34in above the table top, centred on the table rather than the room.
- Size the pendant to roughly half the table width — smaller looks lost, larger blocks sightlines.
- A sideboard needs 18–20in of depth and 36in of clear floor in front.
- Give each diner 24in of table width.
Lighting plan
The pendant is the room. Everything else is support: a couple of wall lights or a lamp on the sideboard so the room is not a pool of light with dark edges. Dimmers are non-negotiable here more than anywhere.
What usually goes wrong
- A pendant centred on the room instead of the table, once the table moved.
- Chairs that cannot pull out because the sideboard is opposite.
- Downlights over a dining table, which light the tops of everyone's heads.
- Panelling run at the wrong height — under 32in it looks like a mistake.
In a small one
A round table seats the same number in less floor and removes the corners people cannot use. In a room under 10×10ft it is the difference between a dining room and a room with a table in it.
Dining Room Remodel ideas by style
40 styles- Modern dining room remodel
- Scandinavian dining room remodel
- Japandi dining room remodel
- Industrial dining room remodel
- Mid-Century Modern dining room remodel
- Bohemian dining room remodel
- Coastal dining room remodel
- Art Deco dining room remodel
- Farmhouse dining room remodel
- Minimalist dining room remodel
- Traditional dining room remodel
- Dark Academia dining room remodel
- Contemporary dining room remodel
- Industrial Loft dining room remodel
- Modern Farmhouse dining room remodel
- Rustic dining room remodel
- Mediterranean dining room remodel
- Maximalist dining room remodel
- Biophilic dining room remodel
- Wabi-Sabi dining room remodel
- French Country dining room remodel
- Organic Modern dining room remodel
- Cottagecore dining room remodel
- Hollywood Glam dining room remodel
- Moroccan dining room remodel
- Transitional dining room remodel
- English Country dining room remodel
- Tuscan dining room remodel
- Southwestern dining room remodel
- Desert Modern dining room remodel
- Mountain Modern dining room remodel
- Grandmillennial dining room remodel
- Victorian dining room remodel
- Shaker dining room remodel
- Retro 70s dining room remodel
- Tropical dining room remodel
- Zen dining room remodel
- Eclectic dining room remodel
- Nautical dining room remodel
- Futuristic dining room remodel