Japandi dining room remodel
Japanese restraint with Nordic warmth, each keeping the other honest. What that means for a dining room remodel — what changes, the palette, the dimensions worth checking — and how to try it on a photo of your own room.
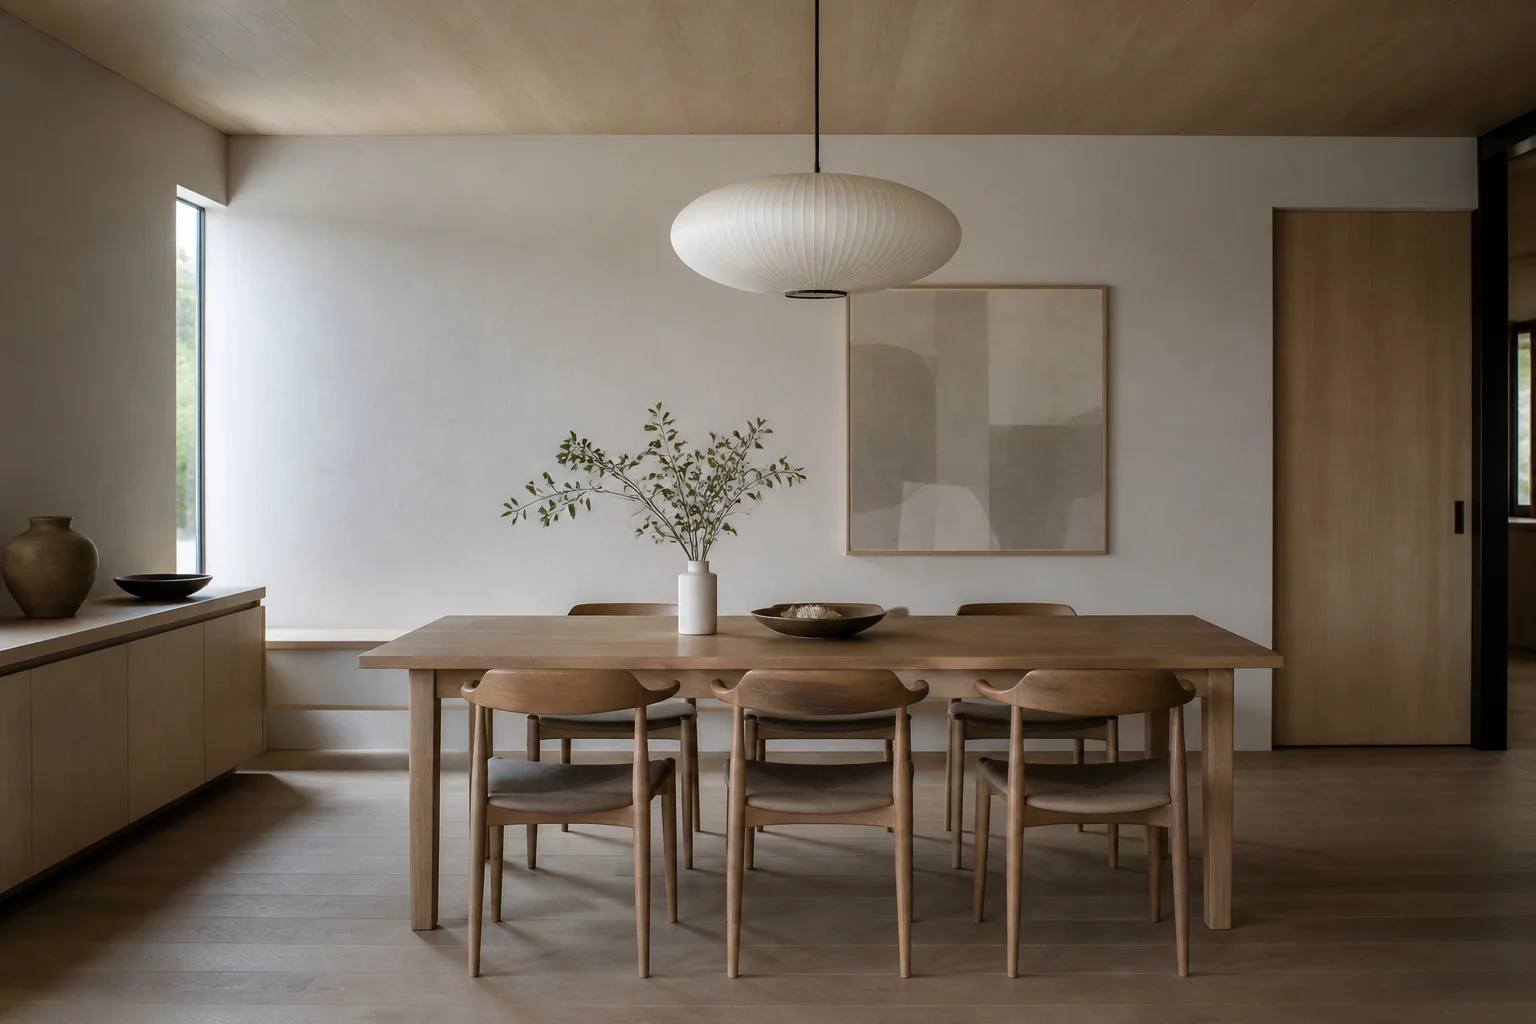
What the work actually covers
A dining room remodel is mostly about the perimeter. The table position is fixed by the room, so the work goes into what surrounds it — panelling, storage, the light above it, and often removing the wall that separated it from the kitchen in the first place. Taken in Japandi, the elements on the list — wall panelling or paper, pendant over the table, built-in sideboard, flooring — are the ones carrying the look, and storage. japandi is a promise about empty surfaces, so the remodel has to provide somewhere for everything to go out of sight.
Making a dining room remodel read as Japandi
Japandi asks for empty surfaces, low horizontals and a palette that stays inside five tones. In a remodel it is unusually demanding, because clear counters and hidden storage have to be built in rather than tidied into place. Against a dining room remodel that means the pieces doing the visible work are low platform bed or sofa, slatted timber screen, handthrown ceramic vessels, sitting inside whatever the layout already demands.
Palette and materials
Japandi holds a narrow range: Rice Paper, Raw Linen, Clay Grey, Charred Oak, Sumi Ink, with materials running to white oak, blackened timber, handmade ceramic, raw linen. On a dining room remodel the discipline matters most wherever the largest uninterrupted surface is — keep that inside the range and every smaller decision gets easier.
Dimensions that do not move
A style choice never overrides the geometry. Whatever the finishes, the work still has to hold: Allow 36in from the table edge to the wall; 42in where people pass behind seated diners. Hang the pendant 30–34in above the table top, centred on the table rather than the room. Size the pendant to roughly half the table width — smaller looks lost, larger blocks sightlines.
Lighting
Diffused through paper or fabric, concealed where possible. Hard shadows are the thing this style is arranged to avoid. The pendant is the room. Everything else is support: a couple of wall lights or a lamp on the sideboard so the room is not a pool of light with dark edges. Dimmers are non-negotiable here more than anywhere.
Where it usually goes wrong
The style breaks on visible clutter, high-gloss finishes, cool blue-white bulbs. Independent of any style, this project is most often let down by a pendant centred on the room instead of the table, once the table moved. chairs that cannot pull out because the sideboard is opposite.
If the space is tight
A round table seats the same number in less floor and removes the corners people cannot use. In a room under 10×10ft it is the difference between a dining room and a room with a table in it. Storage. Japandi is a promise about empty surfaces, so the remodel has to provide somewhere for everything to go out of sight.
Questions
- Does Japandi work for a small dining room?
- A round table seats the same number in less floor and removes the corners people cannot use. In a room under 10×10ft it is the difference between a dining room and a room with a table in it. Japandi is helped by that, since japanese restraint with nordic warmth, each keeping the other honest.
- Which surface matters most in a japandi dining room?
- Storage. Japandi is a promise about empty surfaces, so the remodel has to provide somewhere for everything to go out of sight.
- Can I see this on my own dining room?
- Yes. Upload a photo of the room and the Studio remodels it in Japandi. New accounts get 4 credits and a Standard run costs 4, so there is a full render before anything is paid for.
- What ruins a japandi scheme?
- Usually visible clutter and high-gloss finishes.