Japandi
Japanese restraint with Nordic warmth, each keeping the other honest.
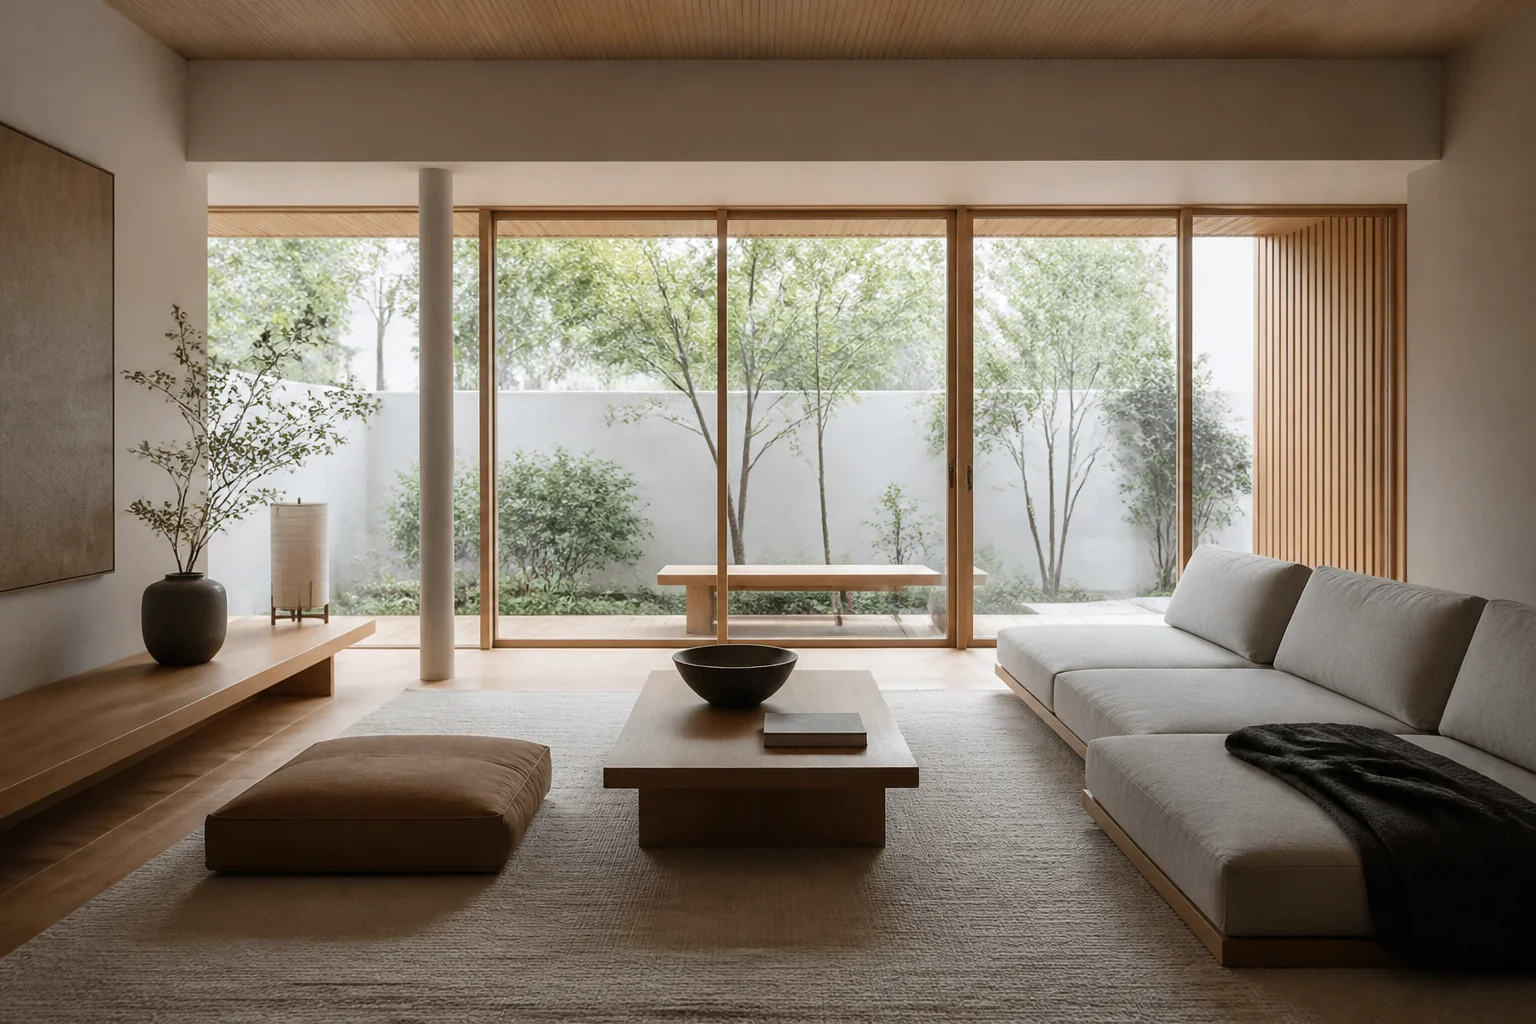
Rice Paper#EFEBE2
Raw Linen#D8CDBC
Clay Grey#A79C8E
Charred Oak#5C5348
Sumi Ink#2A2723
Where it comes from
A recent hybrid — Japanese spatial discipline and Scandinavian material warmth want most of the same things.
Japandi asks for empty surfaces, low horizontals and a palette that stays inside five tones. In a remodel it is unusually demanding, because clear counters and hidden storage have to be built in rather than tidied into place.
Lighting
Diffused through paper or fabric, concealed where possible. Hard shadows are the thing this style is arranged to avoid.
What breaks it
- Visible clutter
- High-gloss finishes
- Cool blue-white bulbs
- More than two accent colours
Where to spend
Storage. Japandi is a promise about empty surfaces, so the remodel has to provide somewhere for everything to go out of sight.
Japandi by room
33 rooms- Japandi kitchen remodel
- Japandi bathroom remodel
- Japandi primary bathroom remodel
- Japandi powder room remodel
- Japandi basement remodel
- Japandi attic remodel
- Japandi garage conversion
- Japandi laundry room remodel
- Japandi mudroom remodel
- Japandi pantry remodel
- Japandi primary bedroom remodel
- Japandi bedroom remodel
- Japandi living room remodel
- Japandi dining room remodel
- Japandi home office remodel
- Japandi kitchen island remodel
- Japandi walk-in closet remodel
- Japandi entryway remodel
- Japandi staircase remodel
- Japandi sunroom remodel
- Japandi open concept remodel
- Japandi deck remodel
- Japandi patio remodel
- Japandi front porch remodel
- Japandi guest suite remodel
- Japandi nursery remodel
- Japandi playroom remodel
- Japandi home gym remodel
- Japandi media room remodel
- Japandi outdoor kitchen remodel
- Japandi fireplace remodel
- Japandi screened porch remodel
- Japandi wine cellar remodel
Try it on your own room
Upload a photo of your own room and see it remodelled in Japandi.
Open the Studio