Scandinavian
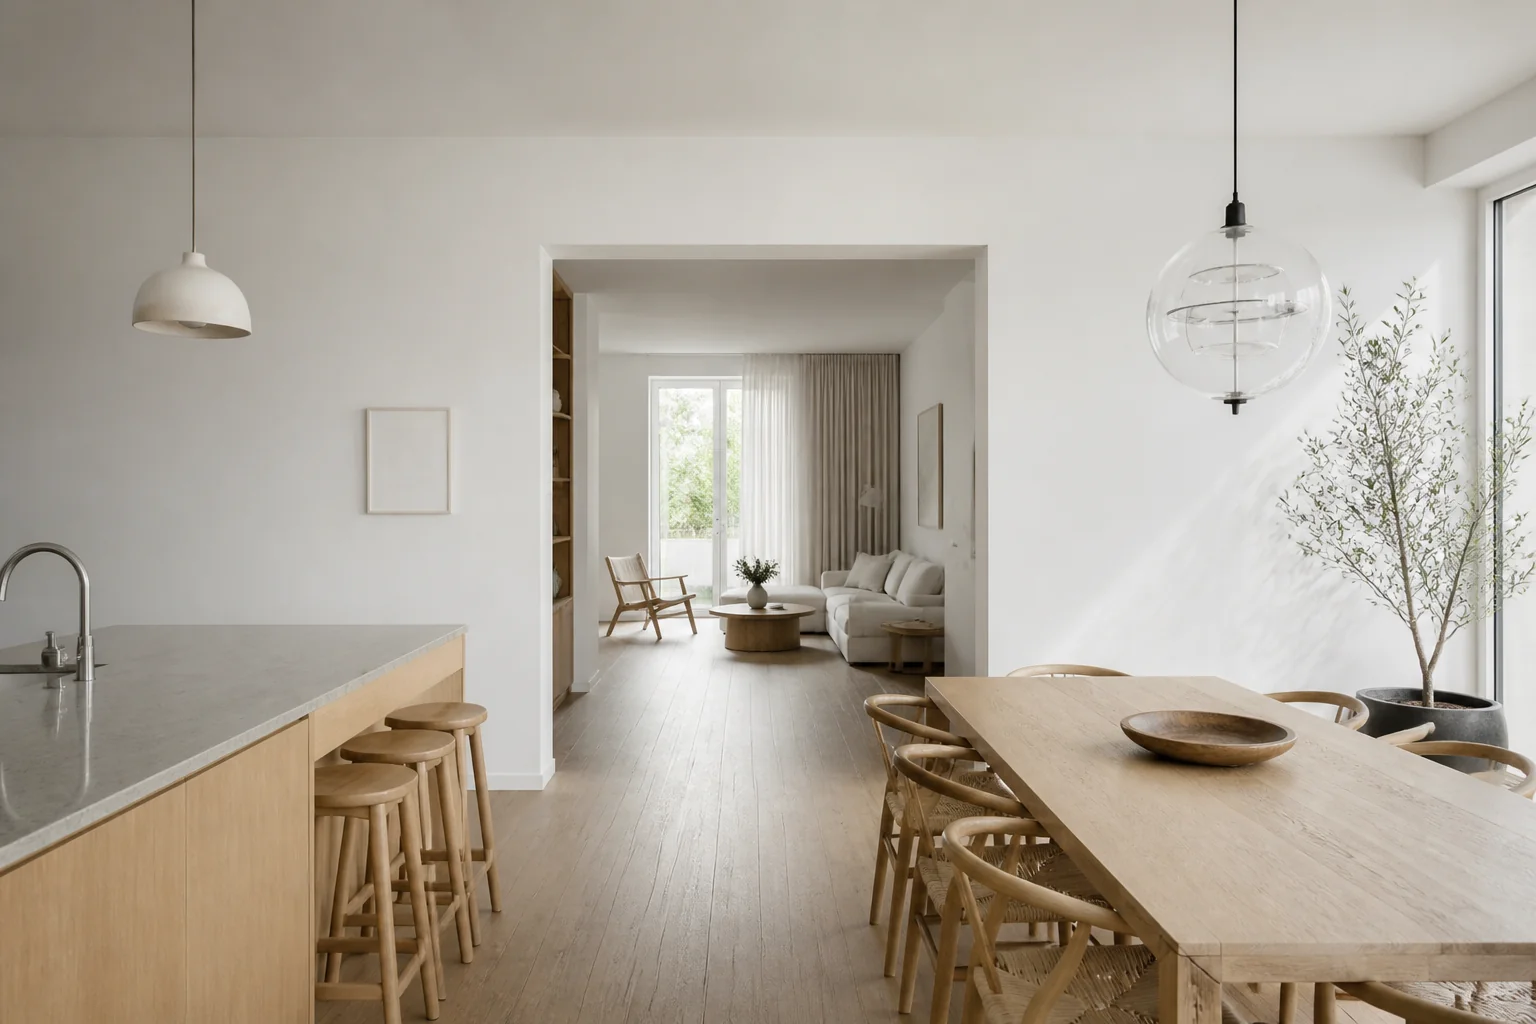
Pale timber, white walls, and daylight treated as the main material.
Snow#FAFAF7
Birch#E8DFD2
Oat#CDC3B4
Stone Grey#9A9A96
Charcoal#3A3B38
Where it comes from
Nordic design shaped by long winters, where light is scarce and everything is arranged around keeping it.
A Scandinavian remodel is mostly about removing what absorbs light: dark floors, heavy trim, deep cabinetry. Pale oak, white walls and a low-contrast palette let a room feel bright even in a north-facing house.
Lighting
Many small warm sources rather than one bright one. Nordic interiors are lit at table height, not from the ceiling.
What breaks it
- Dark heavy woods
- Overhead fluorescent light
- Glossy black surfaces
- Overstuffed upholstery
Where to spend
The floor. Nothing changes a room toward Scandinavian faster than pale oak underfoot, and nothing undoes it faster than a dark one.
Scandinavian by room
31 rooms- Scandinavian kitchen remodel
- Scandinavian bathroom remodel
- Scandinavian primary bathroom remodel
- Scandinavian powder room remodel
- Scandinavian basement remodel
- Scandinavian attic remodel
- Scandinavian garage conversion
- Scandinavian laundry room remodel
- Scandinavian mudroom remodel
- Scandinavian pantry remodel
- Scandinavian primary bedroom remodel
- Scandinavian bedroom remodel
- Scandinavian living room remodel
- Scandinavian dining room remodel
- Scandinavian home office remodel
- Scandinavian kitchen island remodel
- Scandinavian walk-in closet remodel
- Scandinavian entryway remodel
- Scandinavian staircase remodel
- Scandinavian sunroom remodel
- Scandinavian open concept remodel
- Scandinavian deck remodel
- Scandinavian patio remodel
- Scandinavian front porch remodel
- Scandinavian guest suite remodel
- Scandinavian nursery remodel
- Scandinavian playroom remodel
- Scandinavian home gym remodel
- Scandinavian outdoor kitchen remodel
- Scandinavian fireplace remodel
- Scandinavian screened porch remodel
Try it on your own room
Upload a photo of your own room and see it remodelled in Scandinavian.
Open the Studio