Japandi front porch remodel
Japanese restraint with Nordic warmth, each keeping the other honest. What that means for a front porch remodel — what changes, the palette, the dimensions worth checking — and how to try it on a photo of your own room.
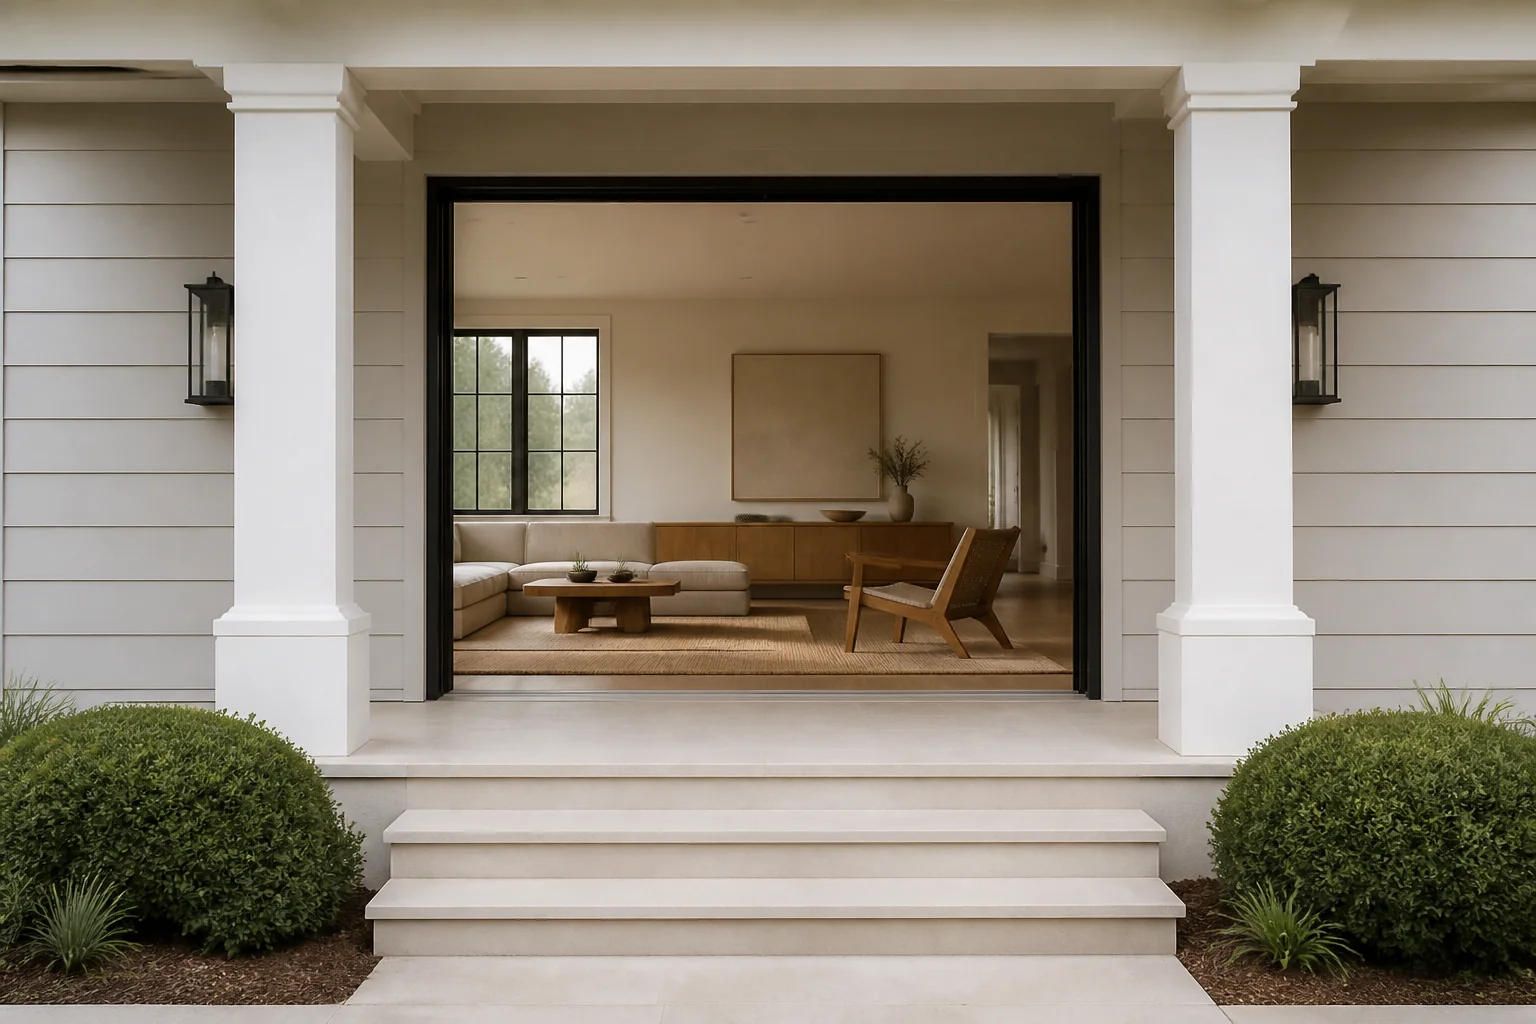
What the work actually covers
A front porch remodel is proportion and detail. Column thickness, rail height, ceiling material and the depth of the roof overhang decide whether a porch looks like it belongs to the house or like it was applied to the front of it. Taken in Japandi, the elements on the list — columns and posts, balustrade, porch ceiling, decking or paving — are the ones carrying the look, and storage. japandi is a promise about empty surfaces, so the remodel has to provide somewhere for everything to go out of sight.
Making a front porch remodel read as Japandi
Japandi asks for empty surfaces, low horizontals and a palette that stays inside five tones. In a remodel it is unusually demanding, because clear counters and hidden storage have to be built in rather than tidied into place. Against a front porch remodel that means the pieces doing the visible work are low platform bed or sofa, slatted timber screen, handthrown ceramic vessels, sitting inside whatever the layout already demands.
Palette and materials
Japandi holds a narrow range: Rice Paper, Raw Linen, Clay Grey, Charred Oak, Sumi Ink, with materials running to white oak, blackened timber, handmade ceramic, raw linen. On a front porch remodel the discipline matters most wherever the largest uninterrupted surface is — keep that inside the range and every smaller decision gets easier.
Dimensions that do not move
A style choice never overrides the geometry. Whatever the finishes, the work still has to hold: A porch needs 6ft of depth to hold two chairs and still let people pass. Size columns to the roof they carry — a 4in post under a substantial roof always looks wrong. Keep the porch floor 1in below the interior threshold.
Lighting
Diffused through paper or fabric, concealed where possible. Hard shadows are the thing this style is arranged to avoid. Two jobs, both modest: enough light on the door to find a keyhole, and enough on the steps to see them. A pair of flanking sconces at 66in does both. A single bright fixture overhead does neither well and lights the top of everyone's head.
Where it usually goes wrong
The style breaks on visible clutter, high-gloss finishes, cool blue-white bulbs. Independent of any style, this project is most often let down by a porch too shallow to sit on, so it stays purely decorative. undersized columns under an oversized roof.
If the space is tight
If the porch is under 5ft deep, stop trying to furnish it. Spend the budget on the ceiling, the door surround and the lighting — a shallow porch done properly reads better than a shallow porch with a squeezed-in chair. Storage. Japandi is a promise about empty surfaces, so the remodel has to provide somewhere for everything to go out of sight.
Questions
- Does Japandi work for a small front porch?
- If the porch is under 5ft deep, stop trying to furnish it. Spend the budget on the ceiling, the door surround and the lighting — a shallow porch done properly reads better than a shallow porch with a squeezed-in chair. Japandi is helped by that, since japanese restraint with nordic warmth, each keeping the other honest.
- Which surface matters most in a japandi front porch?
- Storage. Japandi is a promise about empty surfaces, so the remodel has to provide somewhere for everything to go out of sight.
- Can I see this on my own front porch?
- Yes. Upload a photo of the room and the Studio remodels it in Japandi. New accounts get 4 credits and a Standard run costs 4, so there is a full render before anything is paid for.
- What ruins a japandi scheme?
- Usually visible clutter and high-gloss finishes.