Front Porch Remodel design
The part of the house everyone sees and nobody measures.
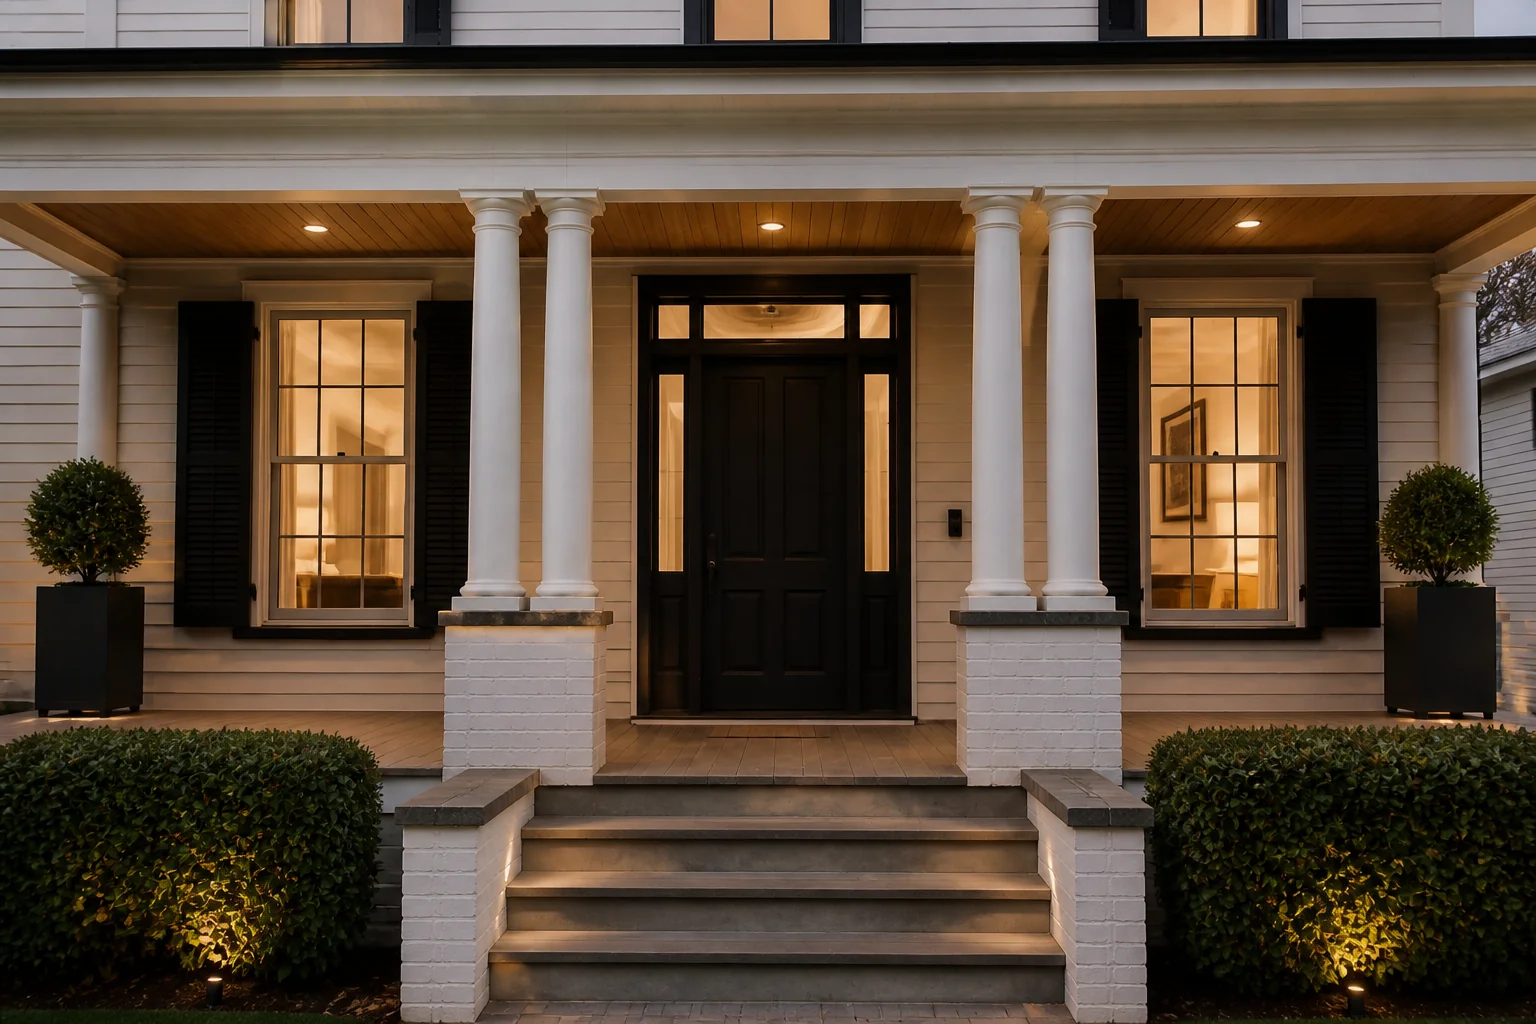
What the room has to do
A front porch remodel is proportion and detail. Column thickness, rail height, ceiling material and the depth of the roof overhang decide whether a porch looks like it belongs to the house or like it was applied to the front of it.
Layout rules
- A porch needs 6ft of depth to hold two chairs and still let people pass.
- Size columns to the roof they carry — a 4in post under a substantial roof always looks wrong.
- Keep the porch floor 1in below the interior threshold.
- Hang porch lights with their centre at 66in, one each side of the door if the surround allows.
- Guard rails above 30in of drop, balusters under 4in apart.
Lighting plan
Two jobs, both modest: enough light on the door to find a keyhole, and enough on the steps to see them. A pair of flanking sconces at 66in does both. A single bright fixture overhead does neither well and lights the top of everyone's head.
What usually goes wrong
- A porch too shallow to sit on, so it stays purely decorative.
- Undersized columns under an oversized roof.
- A ceiling left as bare framing when it is the surface most visible from the street.
- One glaring fixture above the door.
In a small one
If the porch is under 5ft deep, stop trying to furnish it. Spend the budget on the ceiling, the door surround and the lighting — a shallow porch done properly reads better than a shallow porch with a squeezed-in chair.
Front Porch Remodel ideas by style
39 styles- Modern front porch remodel
- Scandinavian front porch remodel
- Japandi front porch remodel
- Industrial front porch remodel
- Mid-Century Modern front porch remodel
- Bohemian front porch remodel
- Coastal front porch remodel
- Art Deco front porch remodel
- Farmhouse front porch remodel
- Minimalist front porch remodel
- Traditional front porch remodel
- Dark Academia front porch remodel
- Contemporary front porch remodel
- Industrial Loft front porch remodel
- Modern Farmhouse front porch remodel
- Rustic front porch remodel
- Mediterranean front porch remodel
- Biophilic front porch remodel
- Wabi-Sabi front porch remodel
- French Country front porch remodel
- Organic Modern front porch remodel
- Cottagecore front porch remodel
- Hollywood Glam front porch remodel
- Moroccan front porch remodel
- Transitional front porch remodel
- English Country front porch remodel
- Tuscan front porch remodel
- Southwestern front porch remodel
- Desert Modern front porch remodel
- Mountain Modern front porch remodel
- Grandmillennial front porch remodel
- Victorian front porch remodel
- Shaker front porch remodel
- Retro 70s front porch remodel
- Tropical front porch remodel
- Zen front porch remodel
- Eclectic front porch remodel
- Nautical front porch remodel
- Futuristic front porch remodel