How to Remodel a Laundry Room
The order the work happens in, and what to settle before anything is ordered. A machine cupboard promoted to a room that works.
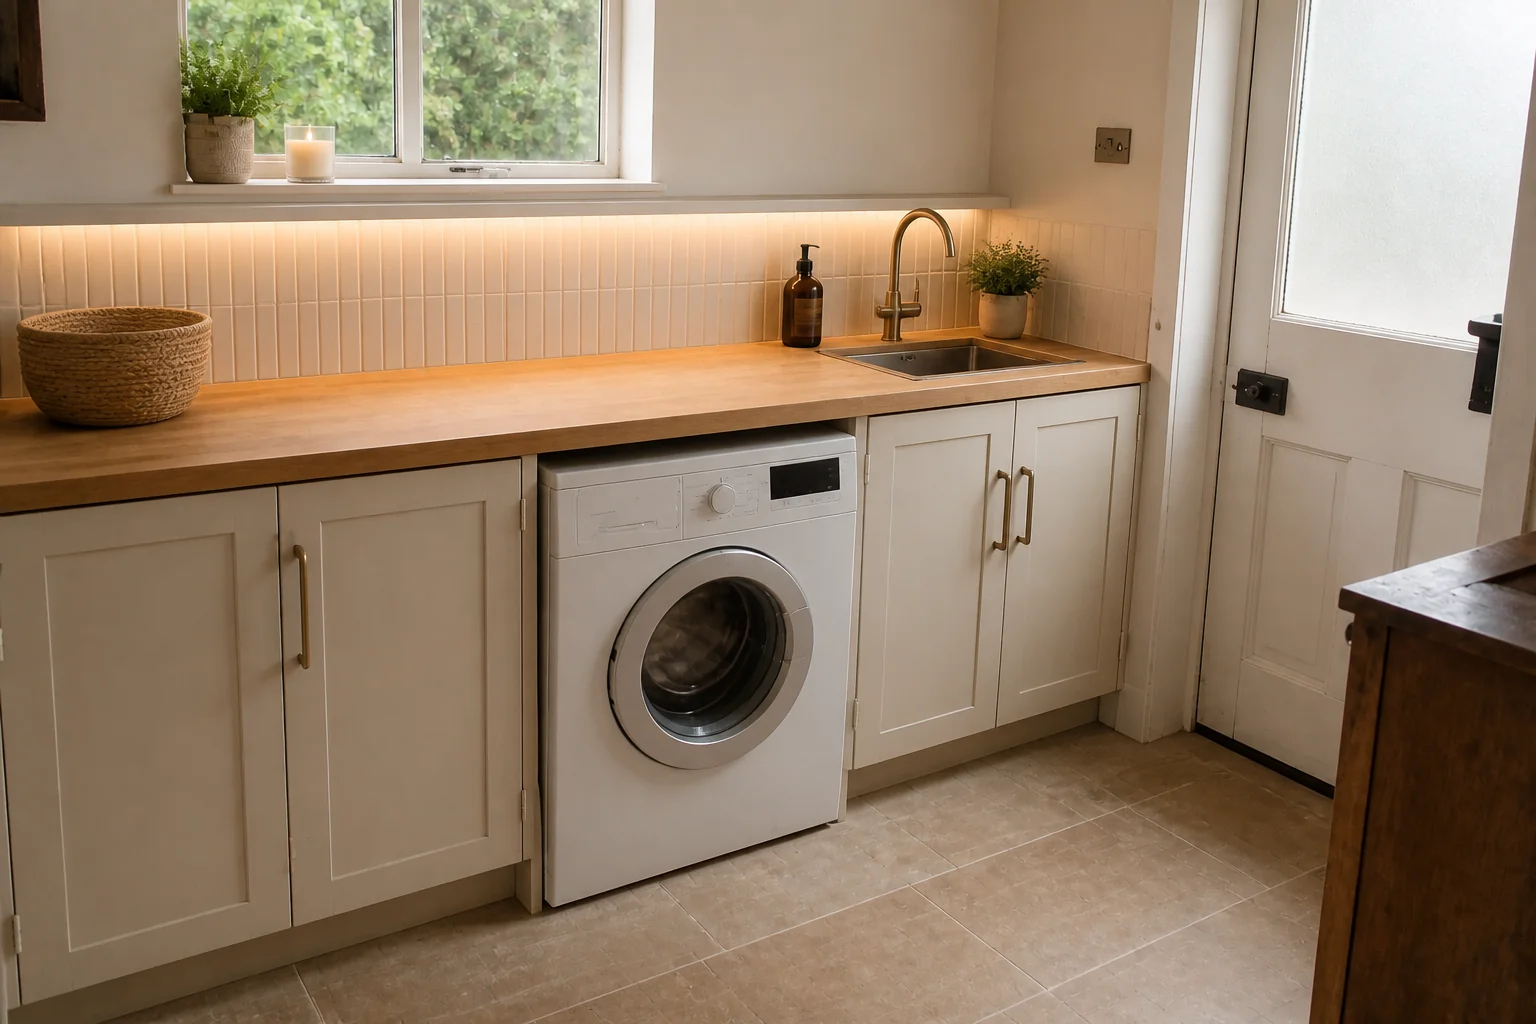 BeforeAfter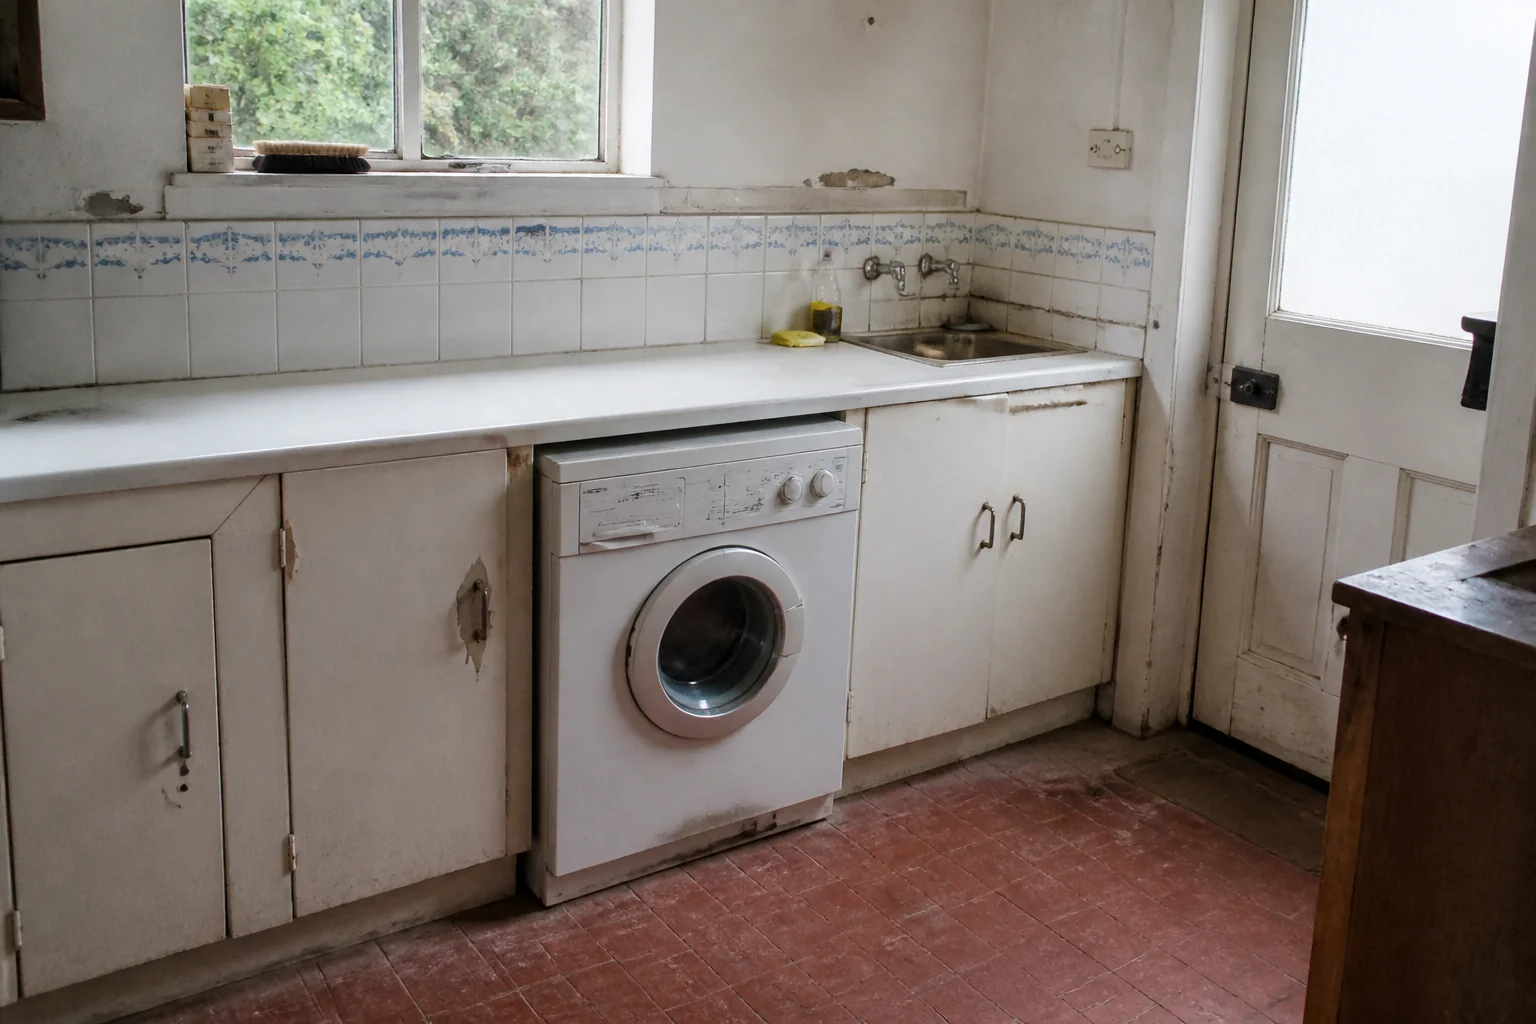
- 1
Work out what the room has to do
A laundry remodel is a counter and a rail. Somewhere to fold, somewhere to hang, and enough storage that detergent is not living on top of the machine. It is a small project with an unusually high daily payoff.
- 2
Decide what is actually changing
On this project the work touches counter over machines, upper cabinets or shelving, hanging rail, sink — and often flooring and lighting. Settling that list first is what stops a remodel growing sideways once it has started.
- 3
Hold the dimensions
Whatever the finishes, these do not move. Run a continuous counter over front-loaders at 36in — a broken counter is a folding surface you cannot use. Allow 36in of clear floor in front of the machines to load them. Give a hanging rail 24in of clear space beneath it for full-length items.
- 4
Plan the light before the finishes
One bright, cool, unromantic layer. This is the one room where 4000K is right — you need to see whether the stain came out. Add an under-cabinet strip over the counter if there are uppers.
- 5
Check it against the room you have
Photograph the space and render it before anything is ordered. A Standard run costs 4 credits and a new account starts with 4, so the whole thing can be seen before a single decision is paid for.
Questions
- What should I decide first in a laundry room remodel?
- A laundry remodel is a counter and a rail. Somewhere to fold, somewhere to hang, and enough storage that detergent is not living on top of the machine.
- What goes wrong most often?
- Top-loaders under a counter, which cannot happen, discovered after the counter is built. Open shelving that turns detergent bottles into the room's decoration.
- Will it work in a small laundry room?
- In a closet laundry, stack the machines and take the full remaining width for a single tall cupboard. Splitting it into shelves and a rail gives you neither.
- Can I see it on my own laundry room before starting?
- Yes — photograph the space and run it through the Studio. It is generated imagery, so compare the render against your photo rather than treating it as a plan.