How to Light a Basement
The layer people skip, and the one that makes the rest of the work visible. The cheapest square footage in the house, if you solve the ceiling and the light.
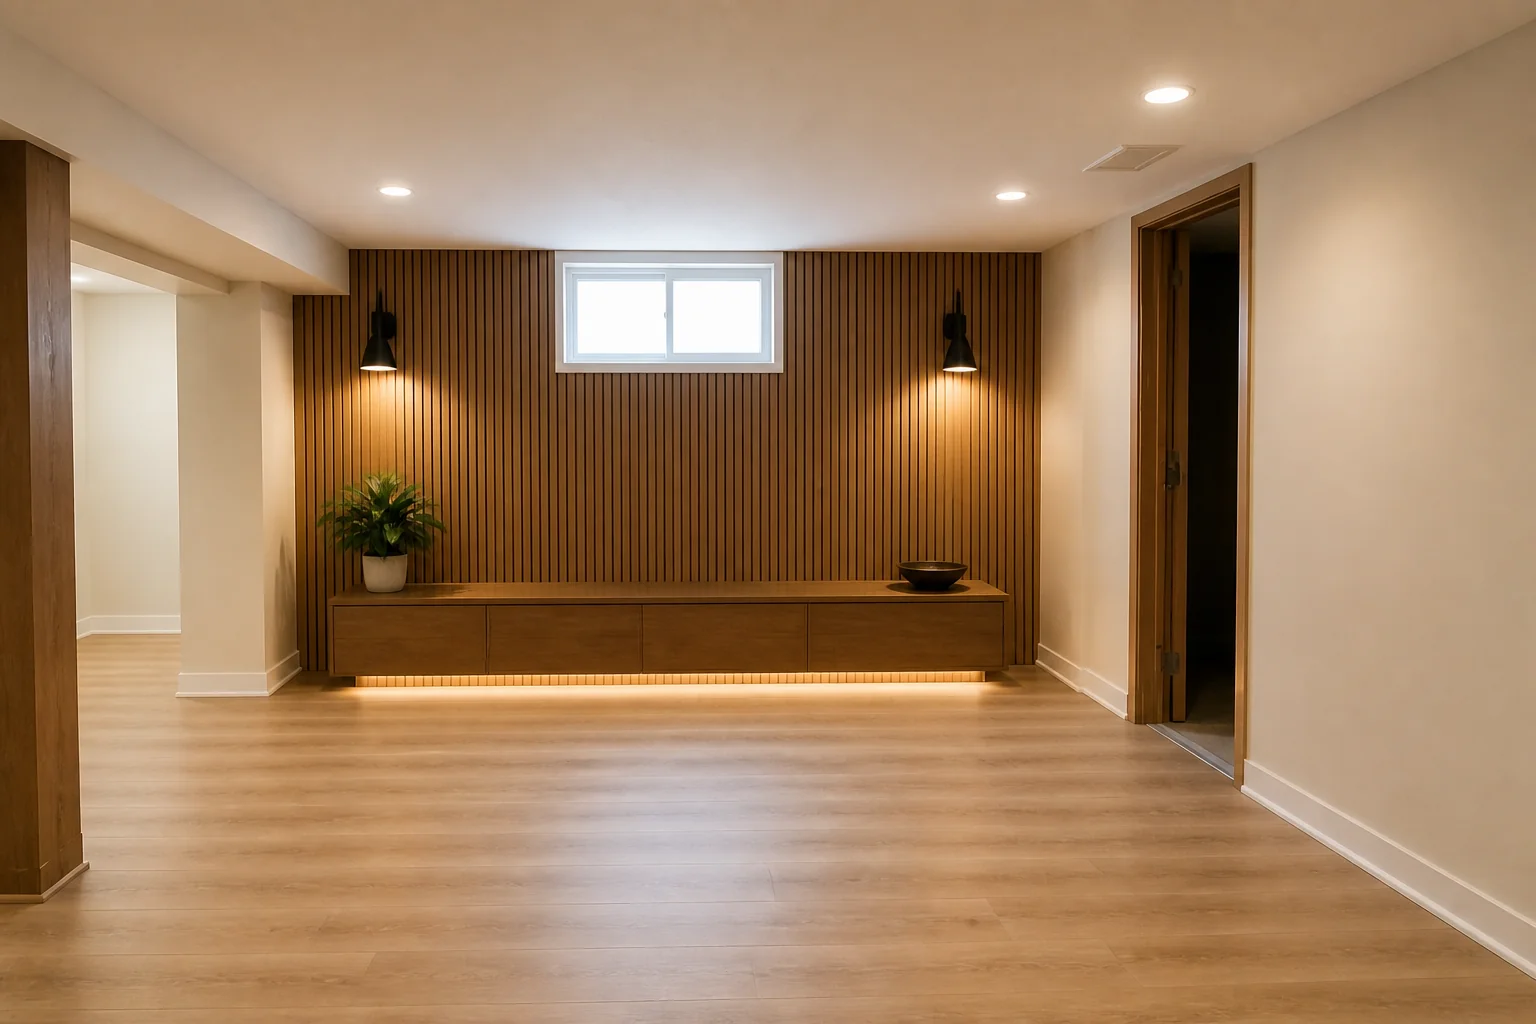 BeforeAfter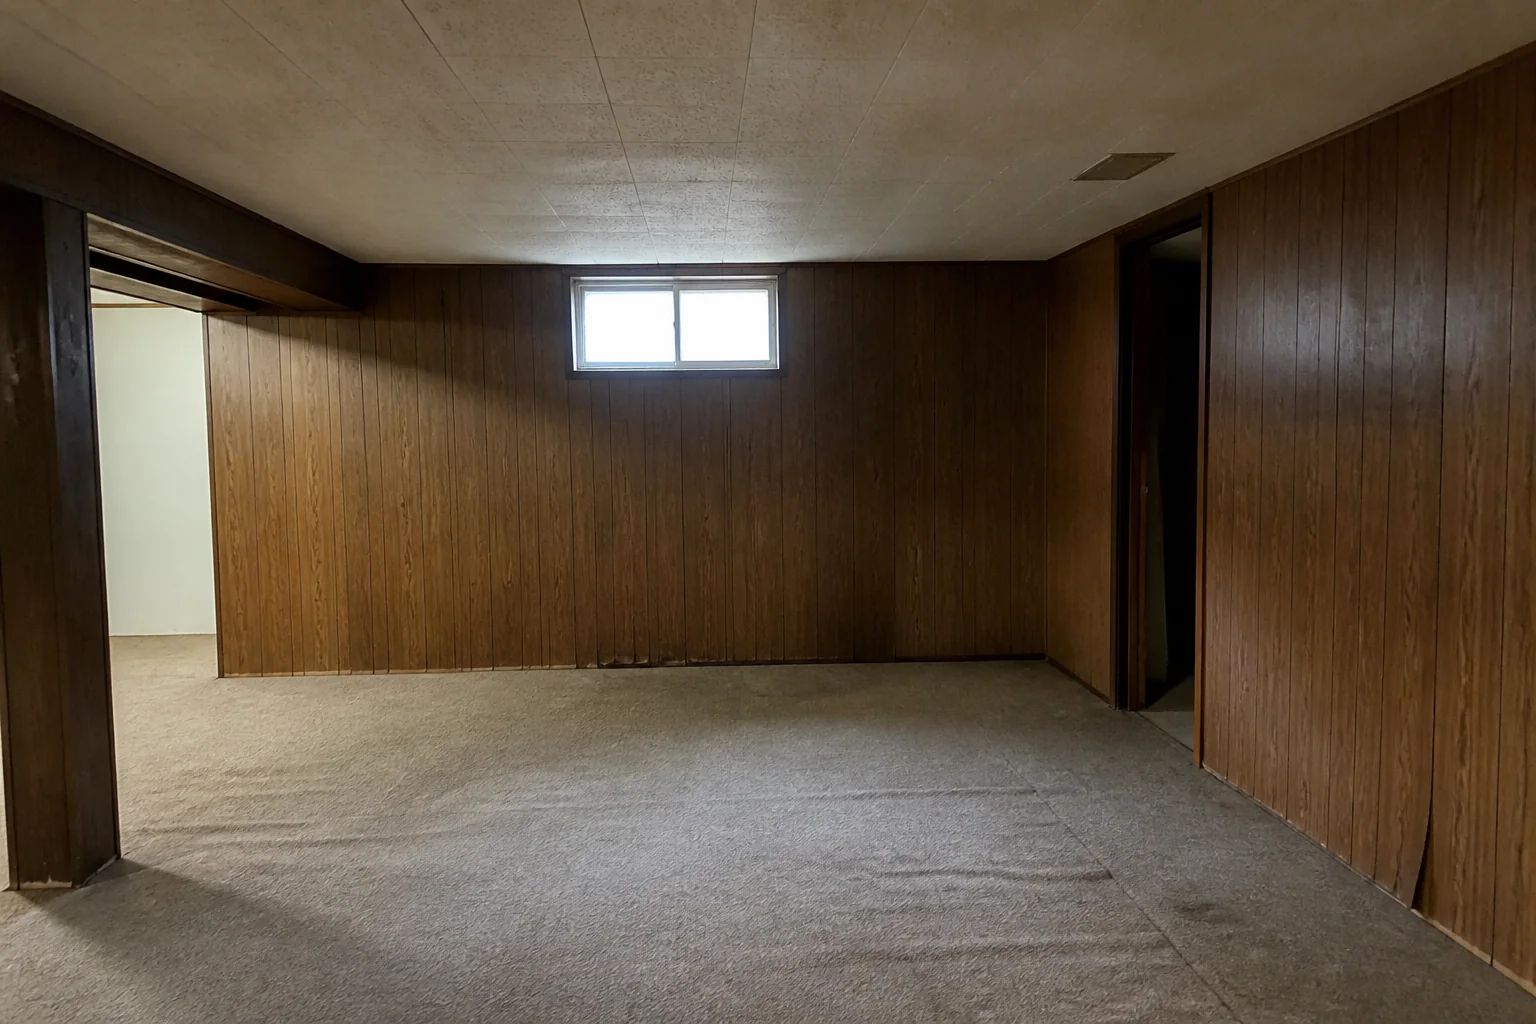
- 1
The plan
Layer low. With no ceiling height to spare, recessed cans plus wall washing beats any hanging fixture — light on the walls is what makes a low room feel taller. Aim for more fixtures at lower output rather than a few bright ones.
- 2
What it has to light
The elements the work touches — ceiling treatment and height, flooring over slab, stair opening and rail, egress and window wells — are what the lighting has to make legible. Finishes chosen under a showroom's light and lit badly at home look like different materials.
- 3
Where lighting goes wrong here
Recessed cans in a grid, lighting the floor and leaving the walls dark. The stair left dark and narrow, so the space feels like somewhere you descend into.
Questions
- What should I decide first in a basement remodel?
- A basement remodel is a fight against two things: low ceilings and no daylight. Everything else is ordinary interior work.
- What goes wrong most often?
- A dropped ceiling installed for access, costing 8in the room could not spare. Recessed cans in a grid, lighting the floor and leaving the walls dark.
- Will it work in a small basement?
- Paint the exposed joists and services one flat dark colour and the ceiling reads as depth rather than as a low lid. It is the single highest-return move in a basement under 7ft 6in.
- Can I see it on my own basement before starting?
- Yes — photograph the space and run it through the Studio. It is generated imagery, so compare the render against your photo rather than treating it as a plan.