Basement Before and After
What actually changes visually, and how to see it on your own photo first. The cheapest square footage in the house, if you solve the ceiling and the light.
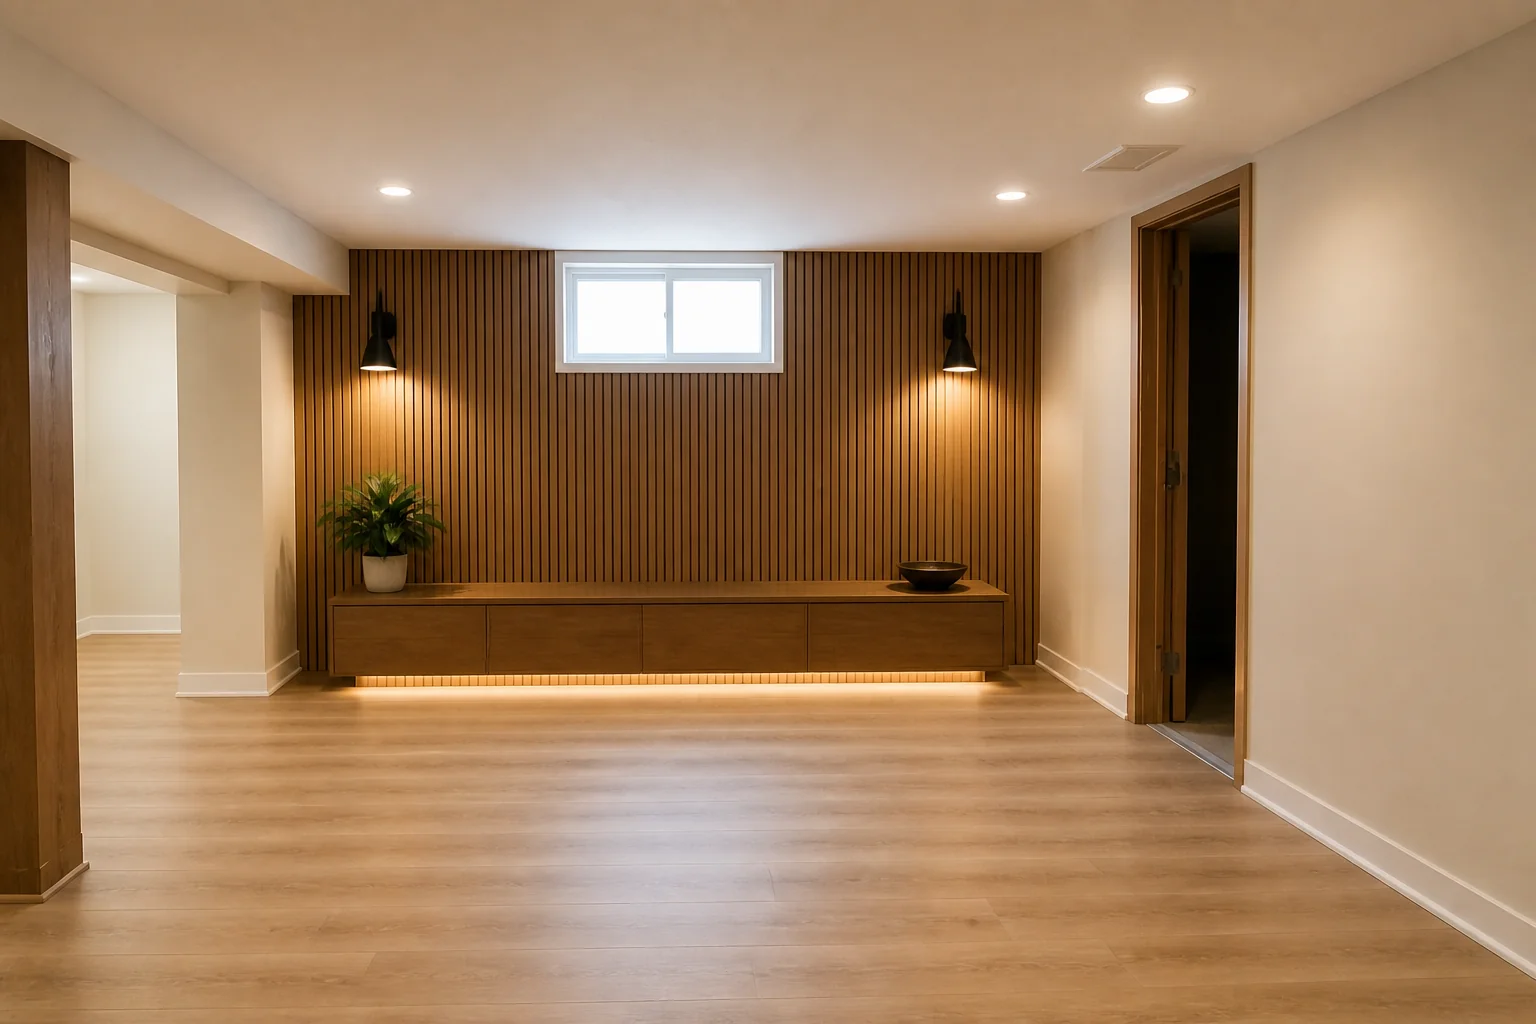 BeforeAfter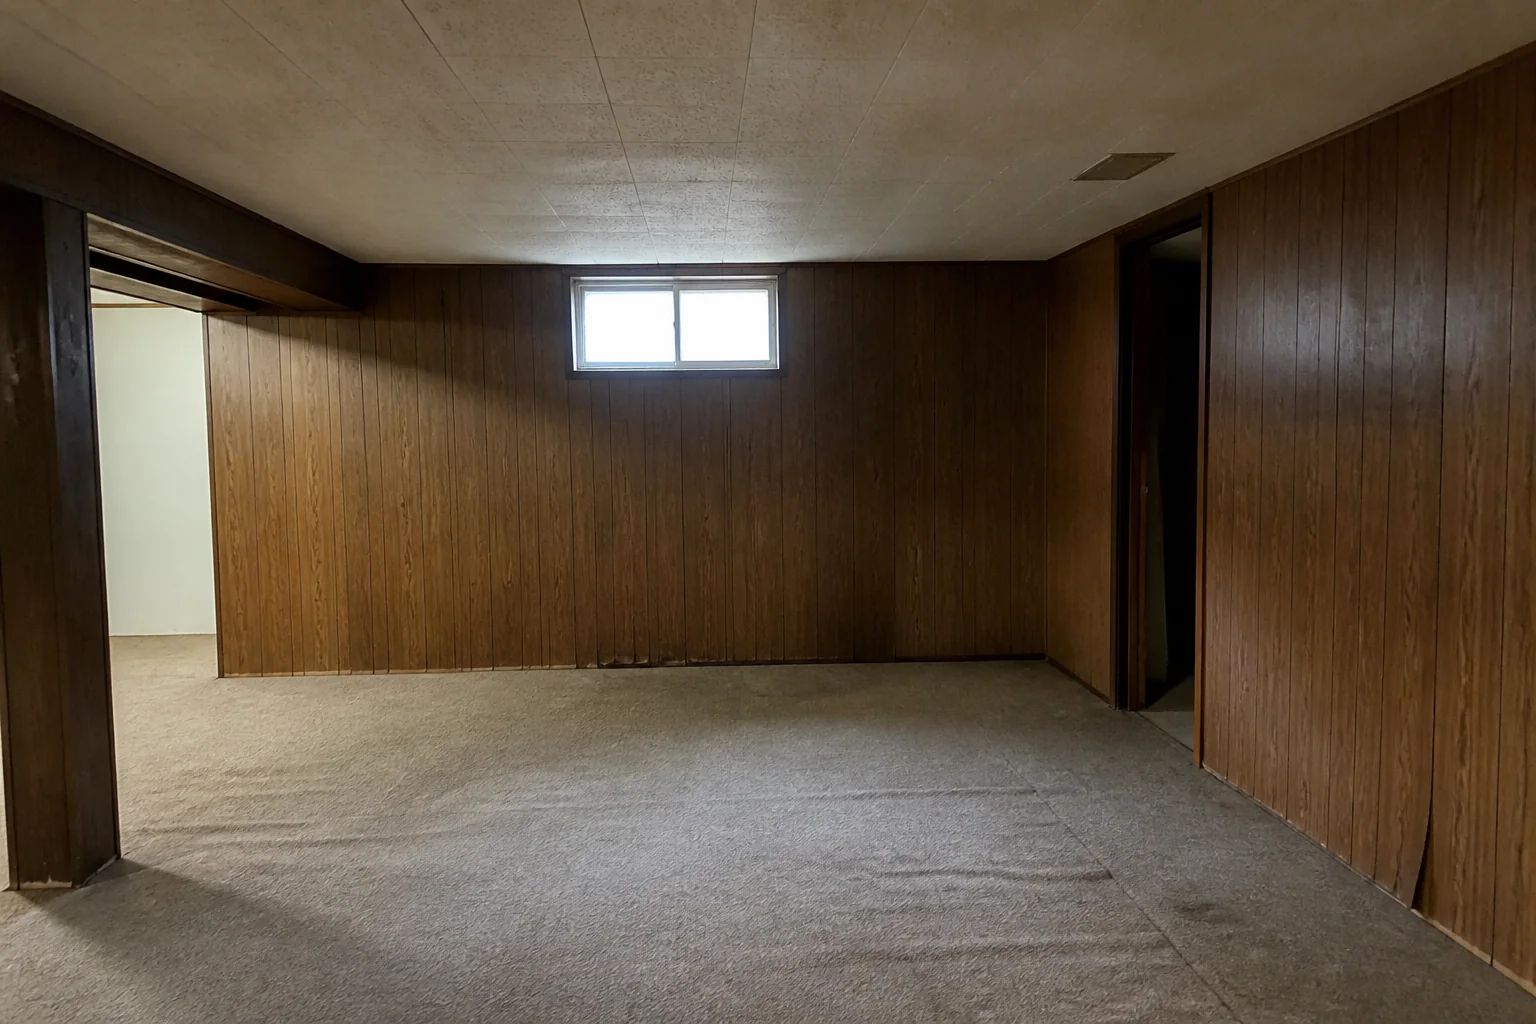
- 1
What visibly changes
A basement remodel is a fight against two things: low ceilings and no daylight. Everything else is ordinary interior work. Win those two and the space stops reading as a basement; lose them and no amount of finish will hide it.
- 2
The elements doing the work
Across a set of before-and-afters the same items carry the difference: ceiling treatment and height, flooring over slab, stair opening and rail, egress and window wells, lighting layout. Everything else is detail on top of those.
- 3
See it on your own room first
Upload a photo and the Studio renders the finished version from it. A Standard run is 4 credits and new accounts start with 4, so there is a full before-and-after before anything is paid for.
Questions
- What should I decide first in a basement remodel?
- A basement remodel is a fight against two things: low ceilings and no daylight. Everything else is ordinary interior work.
- What goes wrong most often?
- A dropped ceiling installed for access, costing 8in the room could not spare. Recessed cans in a grid, lighting the floor and leaving the walls dark.
- Will it work in a small basement?
- Paint the exposed joists and services one flat dark colour and the ceiling reads as depth rather than as a low lid. It is the single highest-return move in a basement under 7ft 6in.
- Can I see it on my own basement before starting?
- Yes — photograph the space and run it through the Studio. It is generated imagery, so compare the render against your photo rather than treating it as a plan.