How to Lay Out a Front Porch
The dimensions that decide whether the room works, whatever it ends up looking like. The part of the house everyone sees and nobody measures.
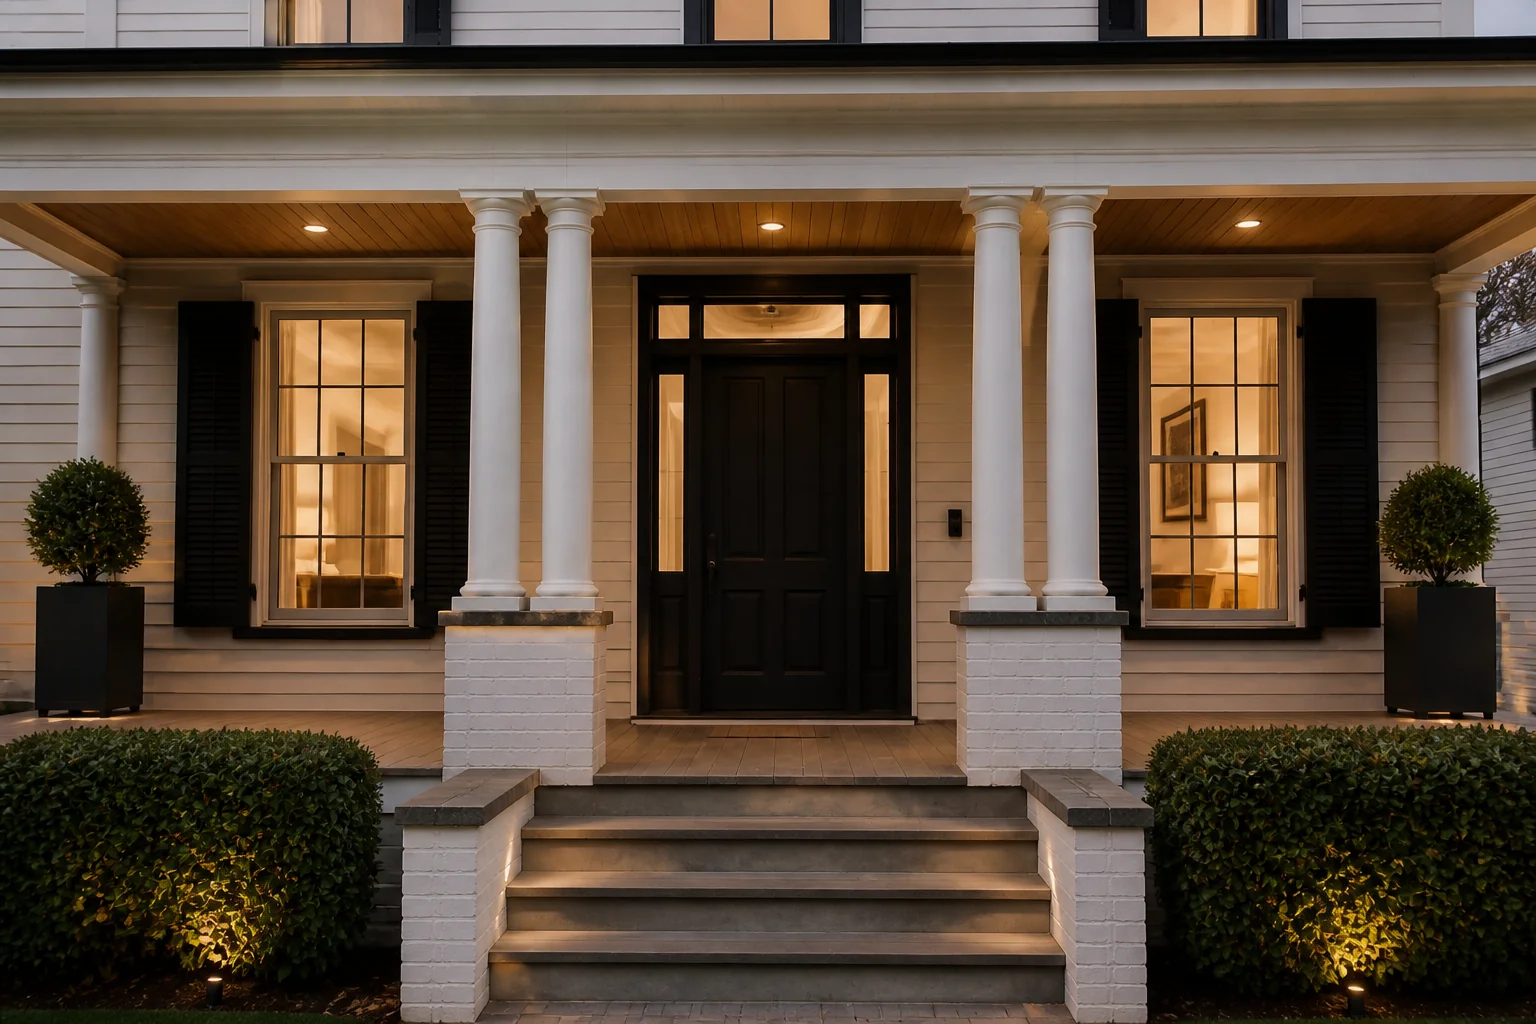 BeforeAfter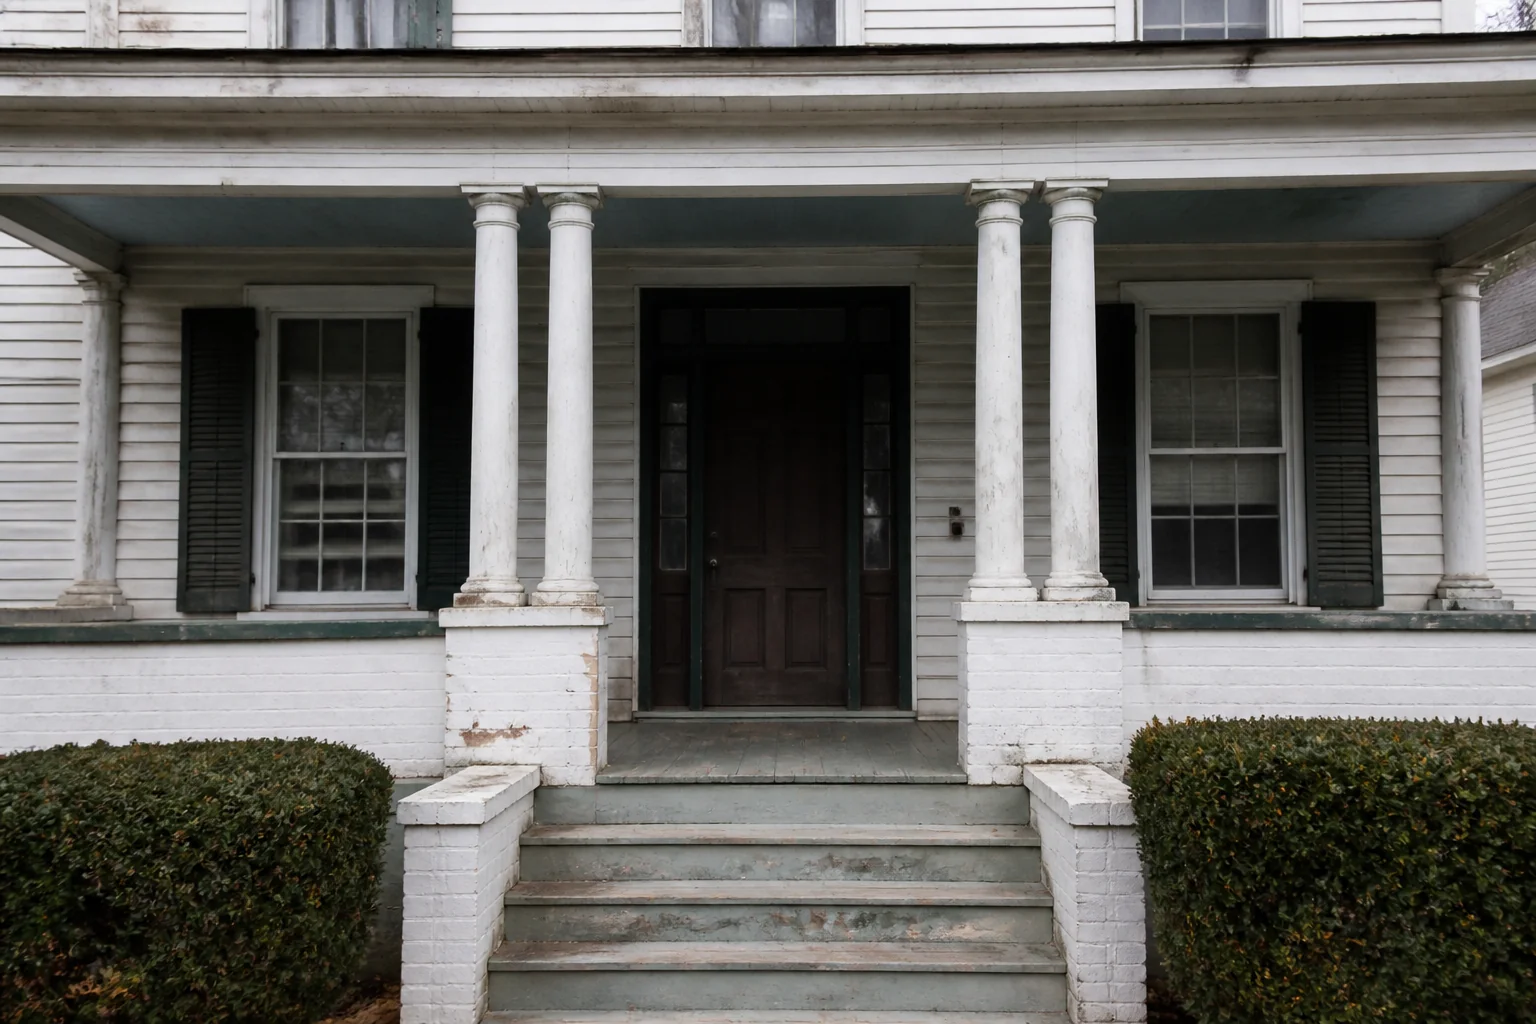
- 1
What the room is arranged around
A front porch remodel is proportion and detail. Column thickness, rail height, ceiling material and the depth of the roof overhang decide whether a porch looks like it belongs to the house or like it was applied to the front of it.
- 2
Rule 1
A porch needs 6ft of depth to hold two chairs and still let people pass.
- 3
Rule 2
Size columns to the roof they carry — a 4in post under a substantial roof always looks wrong.
- 4
Rule 3
Keep the porch floor 1in below the interior threshold.
- 5
Rule 4
Hang porch lights with their centre at 66in, one each side of the door if the surround allows.
- 6
Rule 5
Guard rails above 30in of drop, balusters under 4in apart.
- 7
When it is tight
If the porch is under 5ft deep, stop trying to furnish it. Spend the budget on the ceiling, the door surround and the lighting — a shallow porch done properly reads better than a shallow porch with a squeezed-in chair.
Questions
- What should I decide first in a front porch remodel?
- A front porch remodel is proportion and detail. Column thickness, rail height, ceiling material and the depth of the roof overhang decide whether a porch looks like it belongs to the house or like it was applied to the front of it.
- What goes wrong most often?
- A porch too shallow to sit on, so it stays purely decorative. Undersized columns under an oversized roof.
- Will it work in a small front porch?
- If the porch is under 5ft deep, stop trying to furnish it. Spend the budget on the ceiling, the door surround and the lighting — a shallow porch done properly reads better than a shallow porch with a squeezed-in chair.
- Can I see it on my own front porch before starting?
- Yes — photograph the space and run it through the Studio. It is generated imagery, so compare the render against your photo rather than treating it as a plan.