How to Lay Out an Open Concept
The dimensions that decide whether the room works, whatever it ends up looking like. Removing one wall, and dealing with everything that wall was doing.
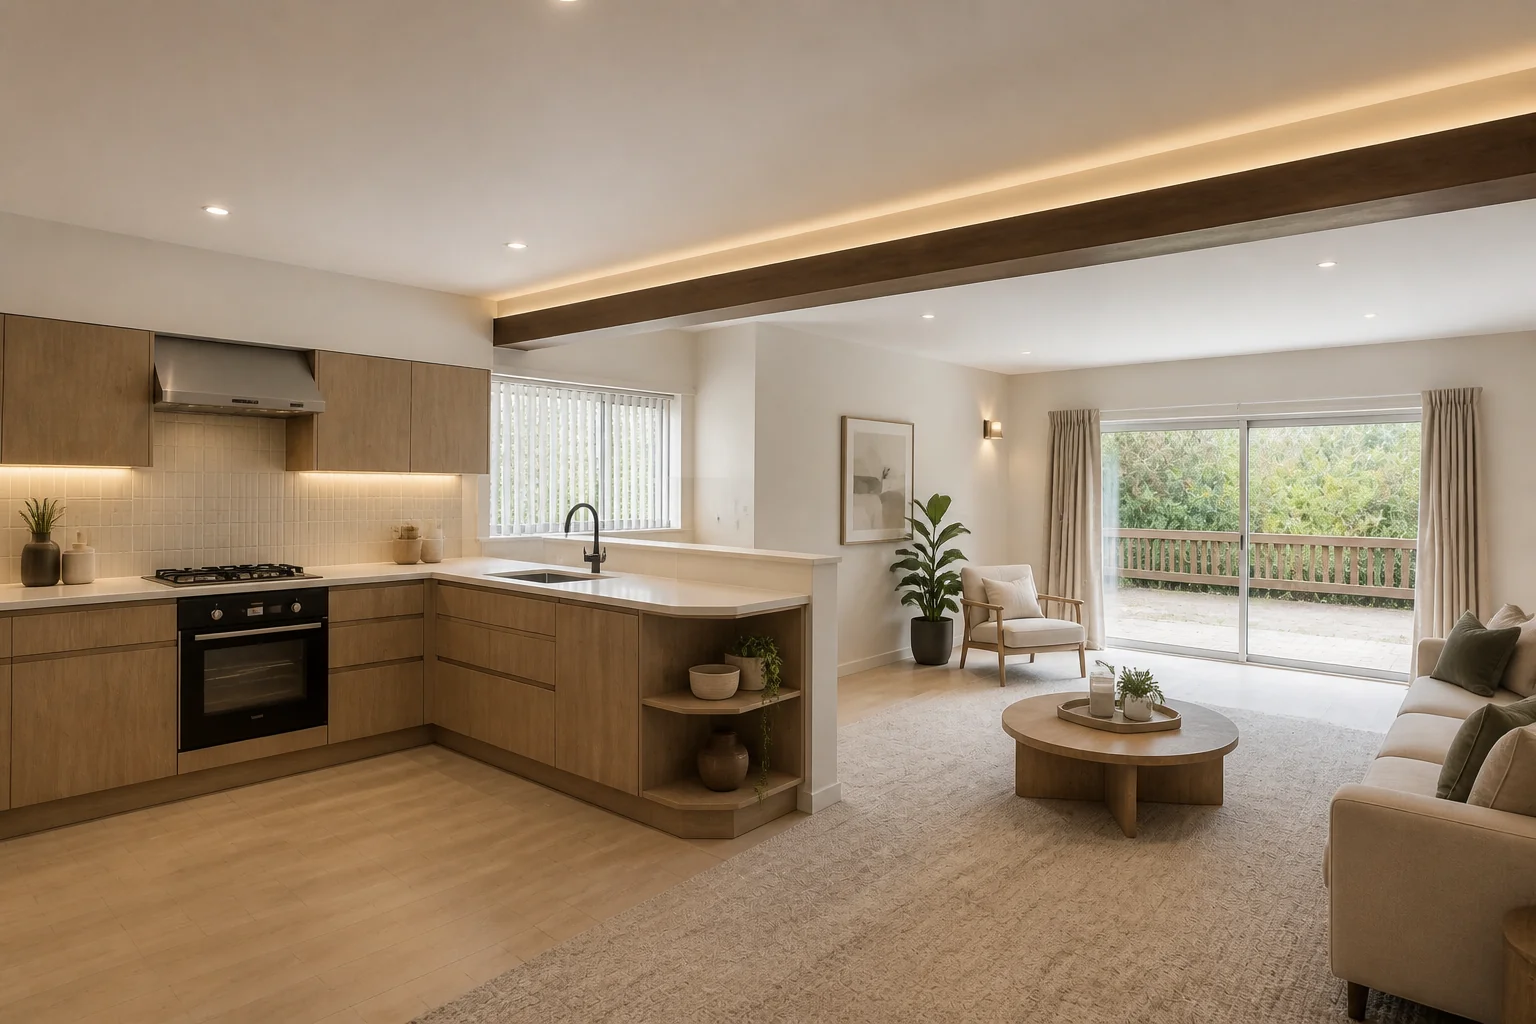 BeforeAfter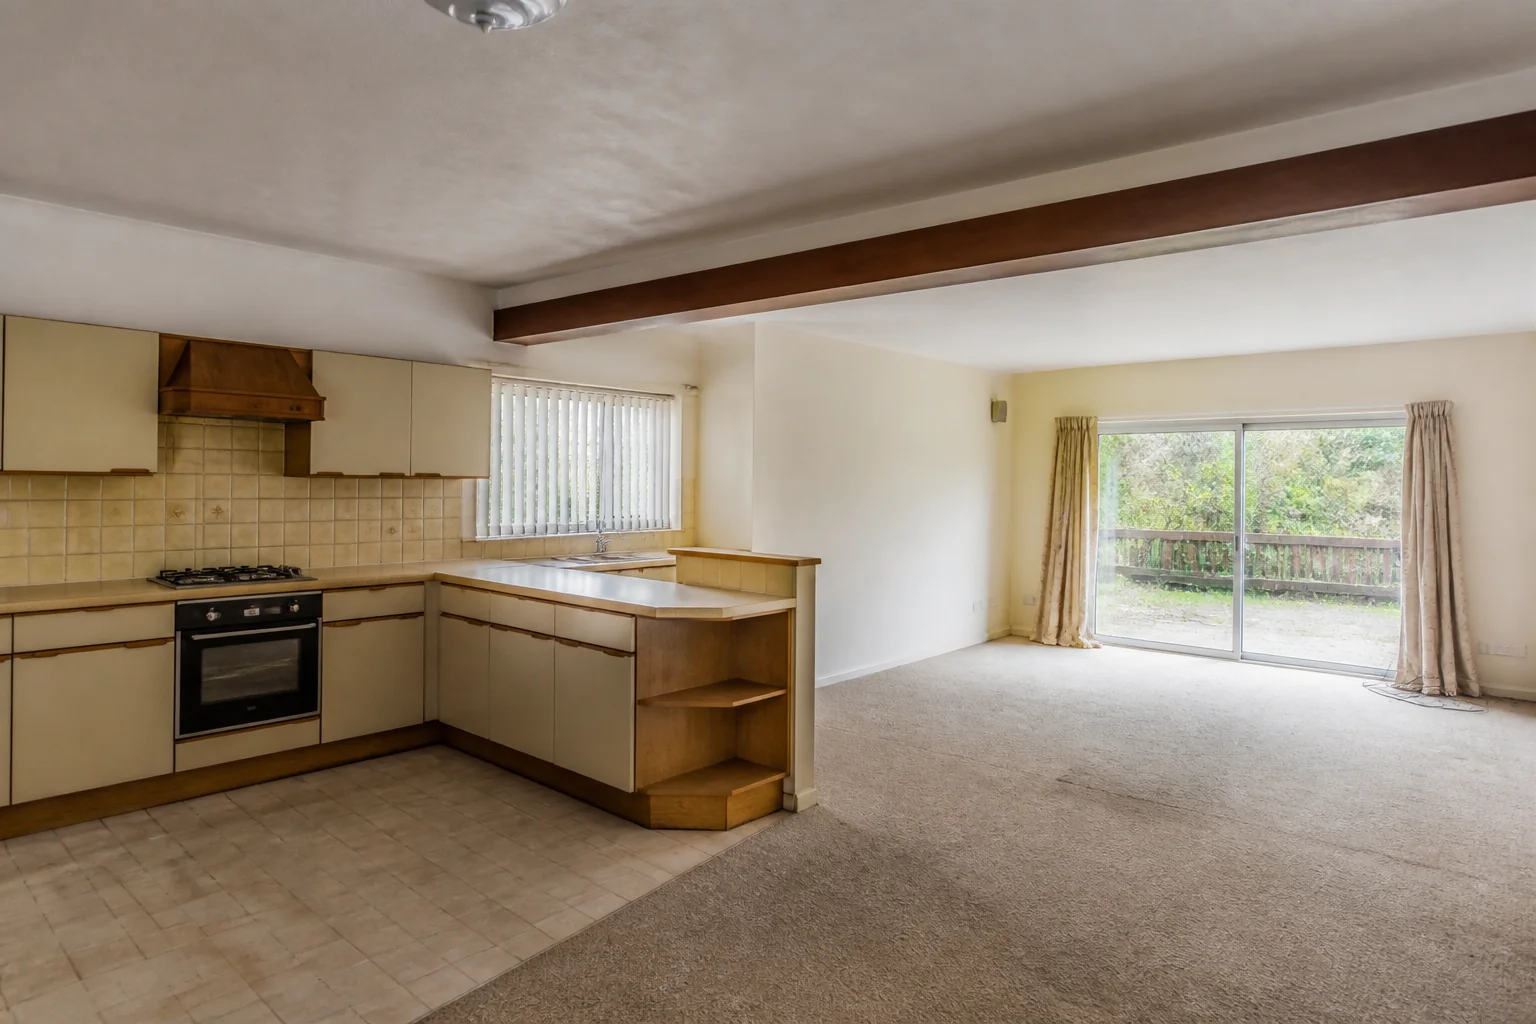
- 1
What the room is arranged around
An open concept remodel is a single decision with a long tail. The wall comes out and the two rooms become one — but the beam has to go somewhere, the flooring has to reconcile, the lighting has to work as one plan, and the noise has nowhere left to stop.
- 2
Rule 1
Decide early whether the beam is flush or dropped — a dropped beam is not a failure, it keeps the zones legible.
- 3
Rule 2
Run flooring in one direction across the whole space; a change of direction at the old wall line reads as a scar.
- 4
Rule 3
Keep 42in of route from the kitchen work zone through to the seating.
- 5
Rule 4
Anchor each zone with a rug or a ceiling change, or the room becomes one large undefined area.
- 6
Rule 5
Leave 36in behind seating that backs onto the circulation route.
- 7
When it is tight
Opening up a small house does not always help. Two 11ft rooms can work better than one 22ft room with no walls to place anything against — a wide cased opening often gets the light and sightlines without losing the wall.
Questions
- What should I decide first in an open concept remodel?
- An open concept remodel is a single decision with a long tail. The wall comes out and the two rooms become one — but the beam has to go somewhere, the flooring has to reconcile, the lighting has to work as one plan, and the noise has nowhere left to stop.
- What goes wrong most often?
- The wall removed and the two lighting schemes left in place, so the ceiling shows exactly where the wall was. Flooring changed direction at the old wall line.
- Will it work in a small open concept?
- Opening up a small house does not always help. Two 11ft rooms can work better than one 22ft room with no walls to place anything against — a wide cased opening often gets the light and sightlines without losing the wall.
- Can I see it on my own open concept before starting?
- Yes — photograph the space and run it through the Studio. It is generated imagery, so compare the render against your photo rather than treating it as a plan.