Wet Bar Remodel Mistakes to Avoid
The failures that show up again and again, and what causes each one. Six feet of joinery that changes how a room gets used.
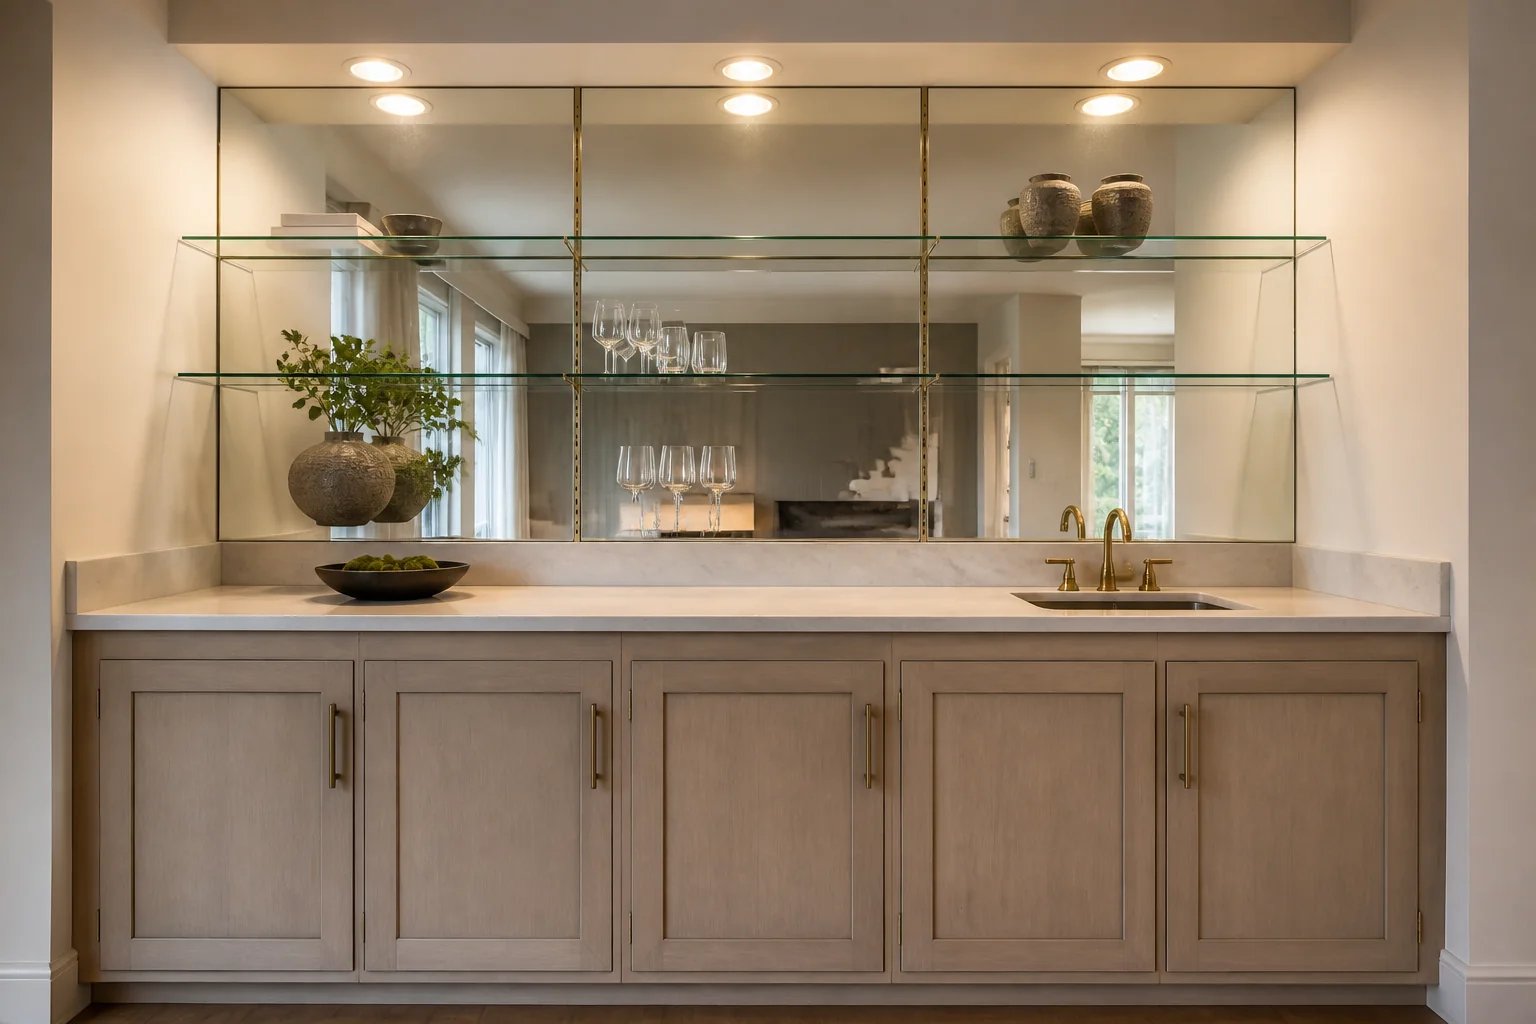 BeforeAfter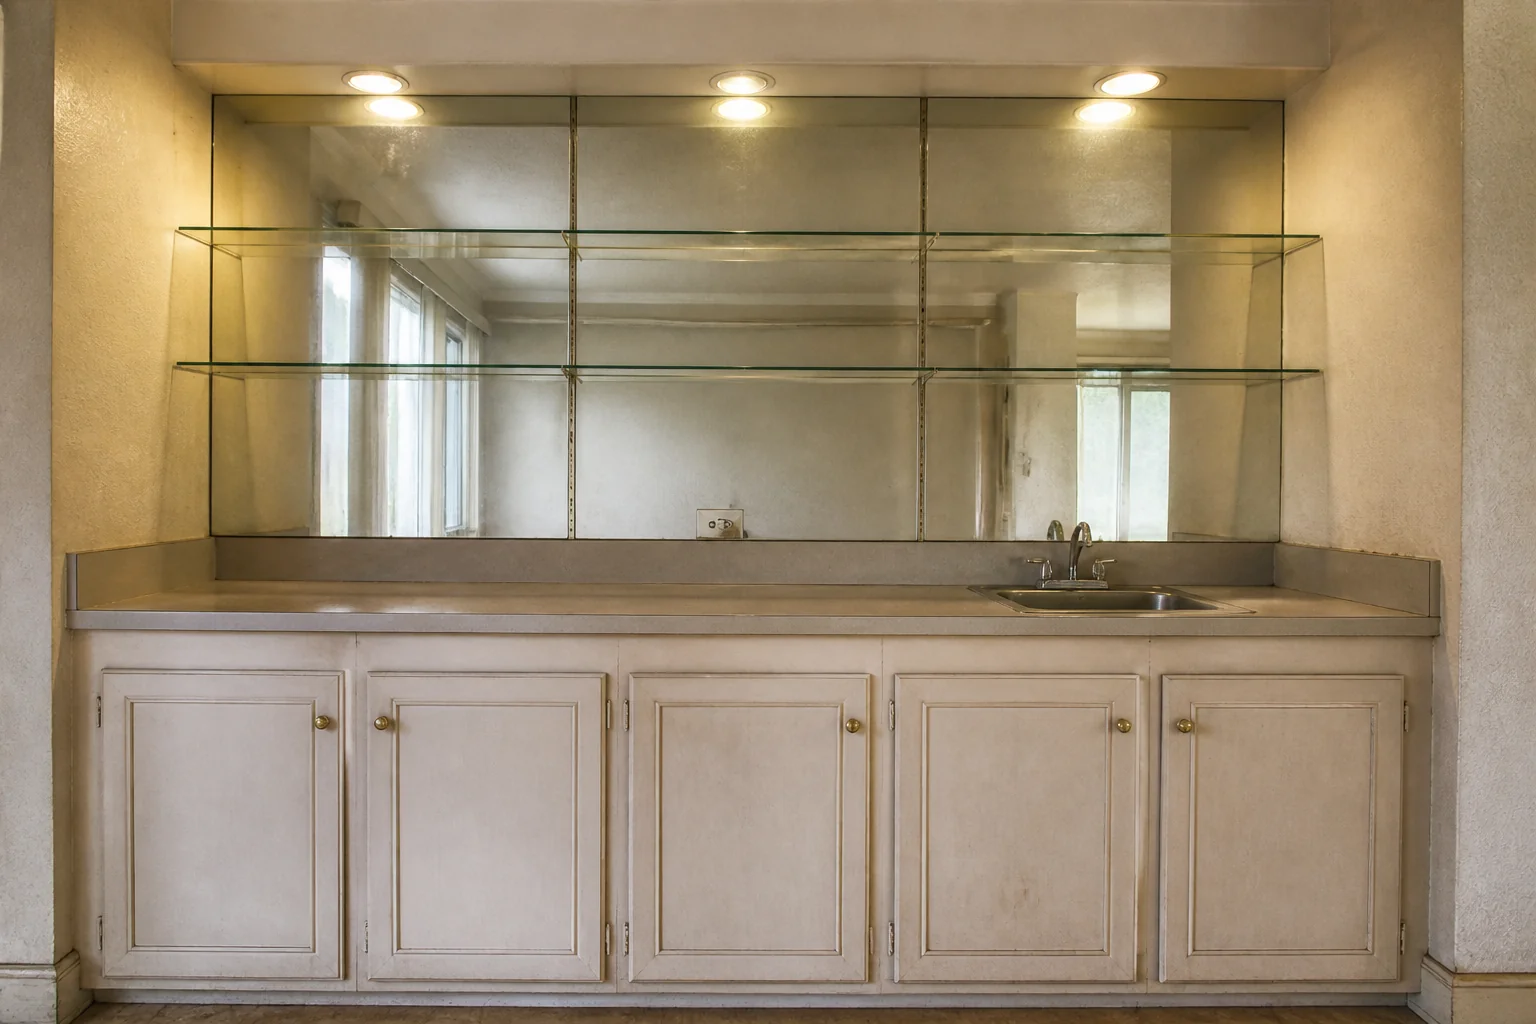
- 1
Mistake 1
A run too short to hold both a sink and any usable counter.
- 2
Mistake 2
Stools that block the fridge door.
- 3
Mistake 3
Open shelving deep enough to hide the back row of glassware.
- 4
Mistake 4
Bright downlights on the counter, which kills the atmosphere the bar exists for.
Questions
- What should I decide first in a wet bar remodel?
- A wet bar remodel is a small run of cabinetry with plumbing, usually built into a basement, a den or the end of an open-plan room. It is one of the few remodels where the entire project is visible from a single viewpoint, so the detailing carries it.
- What goes wrong most often?
- A run too short to hold both a sink and any usable counter. Stools that block the fridge door.
- Will it work in a small wet bar?
- Under 4ft, skip the sink and build a dry bar instead — a counter, a fridge and lit shelving. The plumbing is what forces the run longer, and without it the whole thing fits in an alcove.
- Can I see it on my own wet bar before starting?
- Yes — photograph the space and run it through the Studio. It is generated imagery, so compare the render against your photo rather than treating it as a plan.
How to Remodel a Wet BarThe order the work happens in, and what to settle before anything is ordered.How to Remodel a Small Wet BarWhat changes when the space will not take the standard answer.How to Lay Out a Wet BarThe dimensions that decide whether the room works, whatever it ends up looking like.How to Light a Wet BarThe layer people skip, and the one that makes the rest of the work visible.Wet Bar Before and AfterWhat actually changes visually, and how to see it on your own photo first.