Wet Bar Before and After
What actually changes visually, and how to see it on your own photo first. Six feet of joinery that changes how a room gets used.
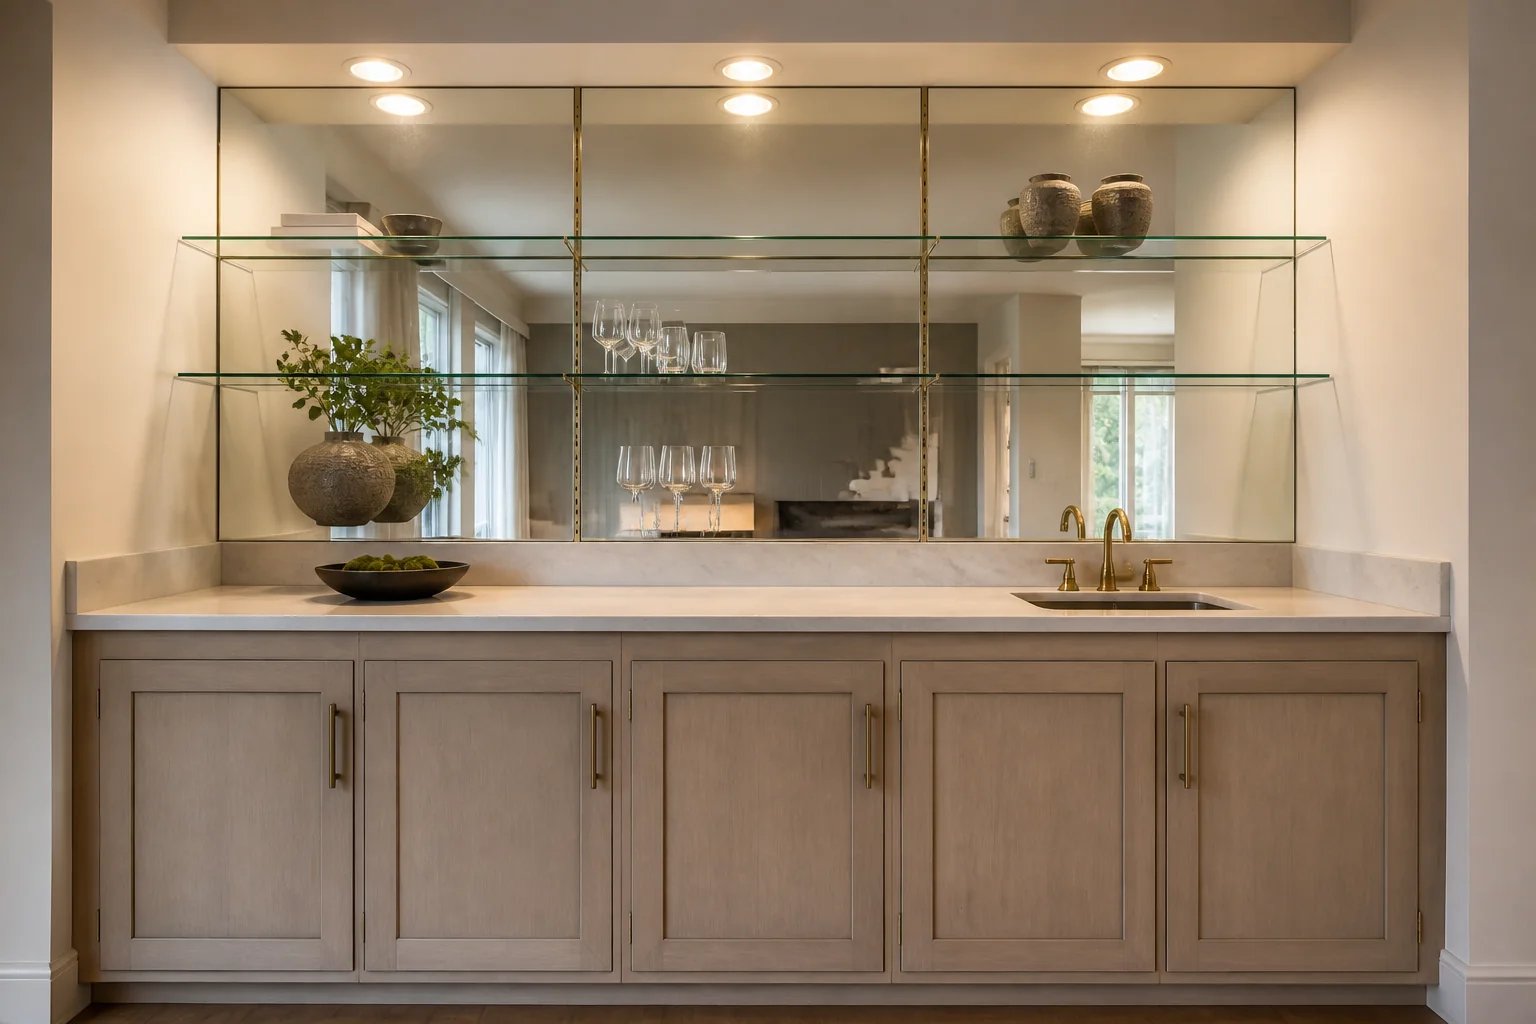 BeforeAfter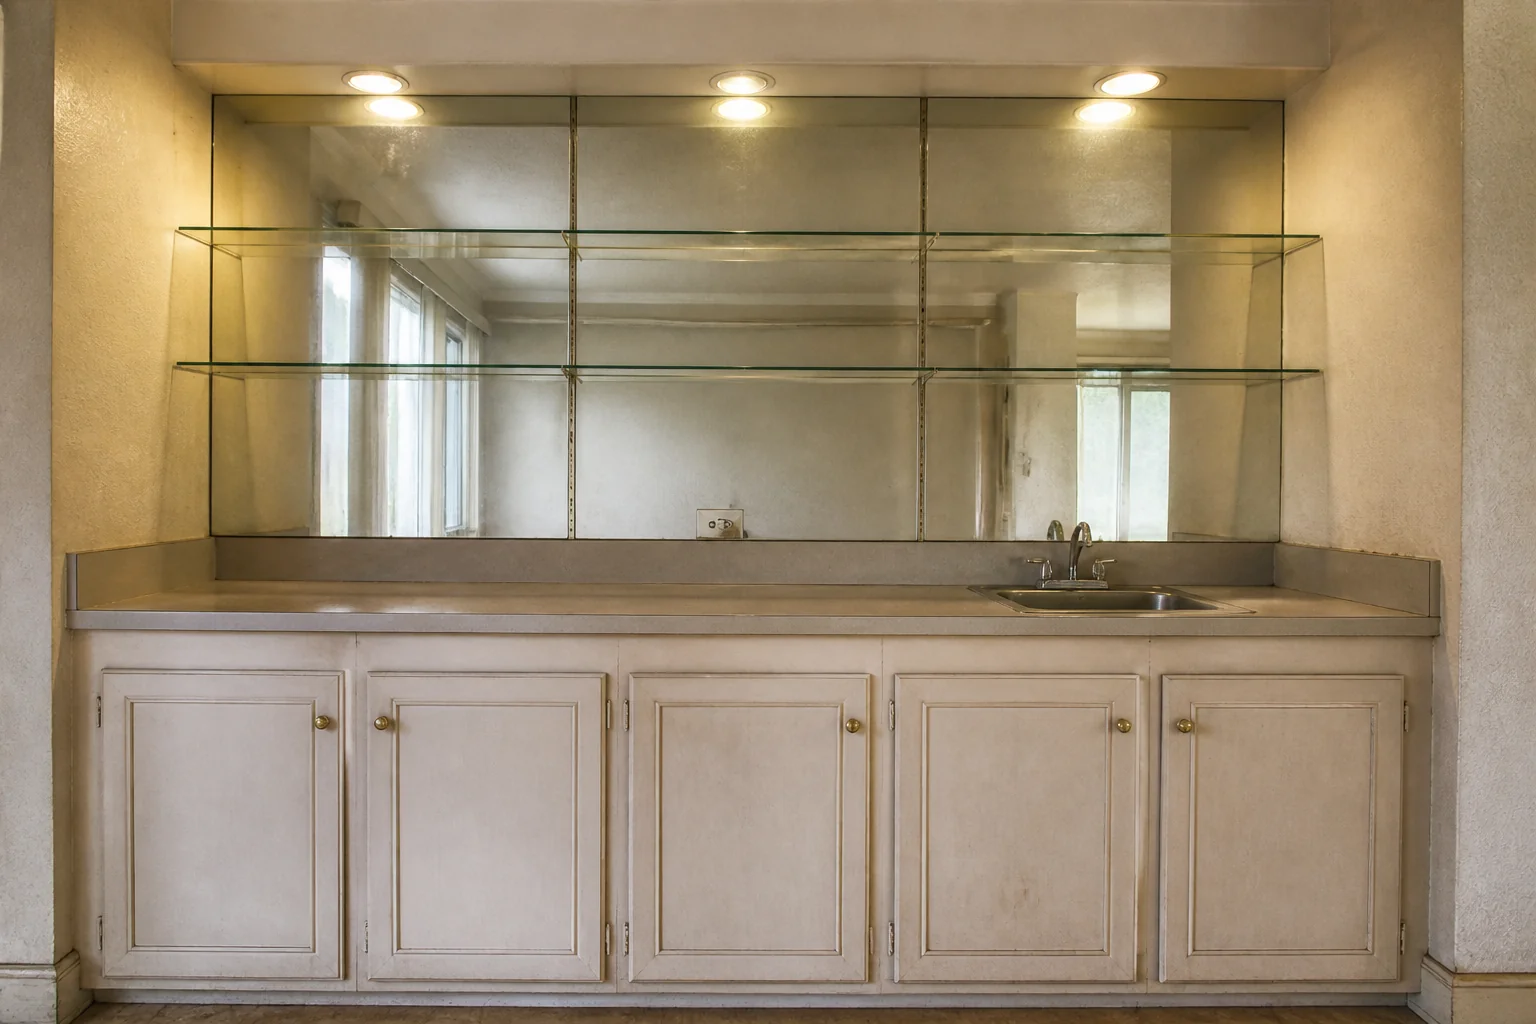
- 1
What visibly changes
A wet bar remodel is a small run of cabinetry with plumbing, usually built into a basement, a den or the end of an open-plan room. It is one of the few remodels where the entire project is visible from a single viewpoint, so the detailing carries it.
- 2
The elements doing the work
Across a set of before-and-afters the same items carry the difference: base cabinets and counter, sink and tap, open shelving or glass display, backsplash, under-counter fridge. Everything else is detail on top of those.
- 3
See it on your own room first
Upload a photo and the Studio renders the finished version from it. A Standard run is 4 credits and new accounts start with 4, so there is a full before-and-after before anything is paid for.
Questions
- What should I decide first in a wet bar remodel?
- A wet bar remodel is a small run of cabinetry with plumbing, usually built into a basement, a den or the end of an open-plan room. It is one of the few remodels where the entire project is visible from a single viewpoint, so the detailing carries it.
- What goes wrong most often?
- A run too short to hold both a sink and any usable counter. Stools that block the fridge door.
- Will it work in a small wet bar?
- Under 4ft, skip the sink and build a dry bar instead — a counter, a fridge and lit shelving. The plumbing is what forces the run longer, and without it the whole thing fits in an alcove.
- Can I see it on my own wet bar before starting?
- Yes — photograph the space and run it through the Studio. It is generated imagery, so compare the render against your photo rather than treating it as a plan.