How to Lay Out an Outdoor Kitchen
The dimensions that decide whether the room works, whatever it ends up looking like. A kitchen that has to survive weather, and still be worth walking out to.
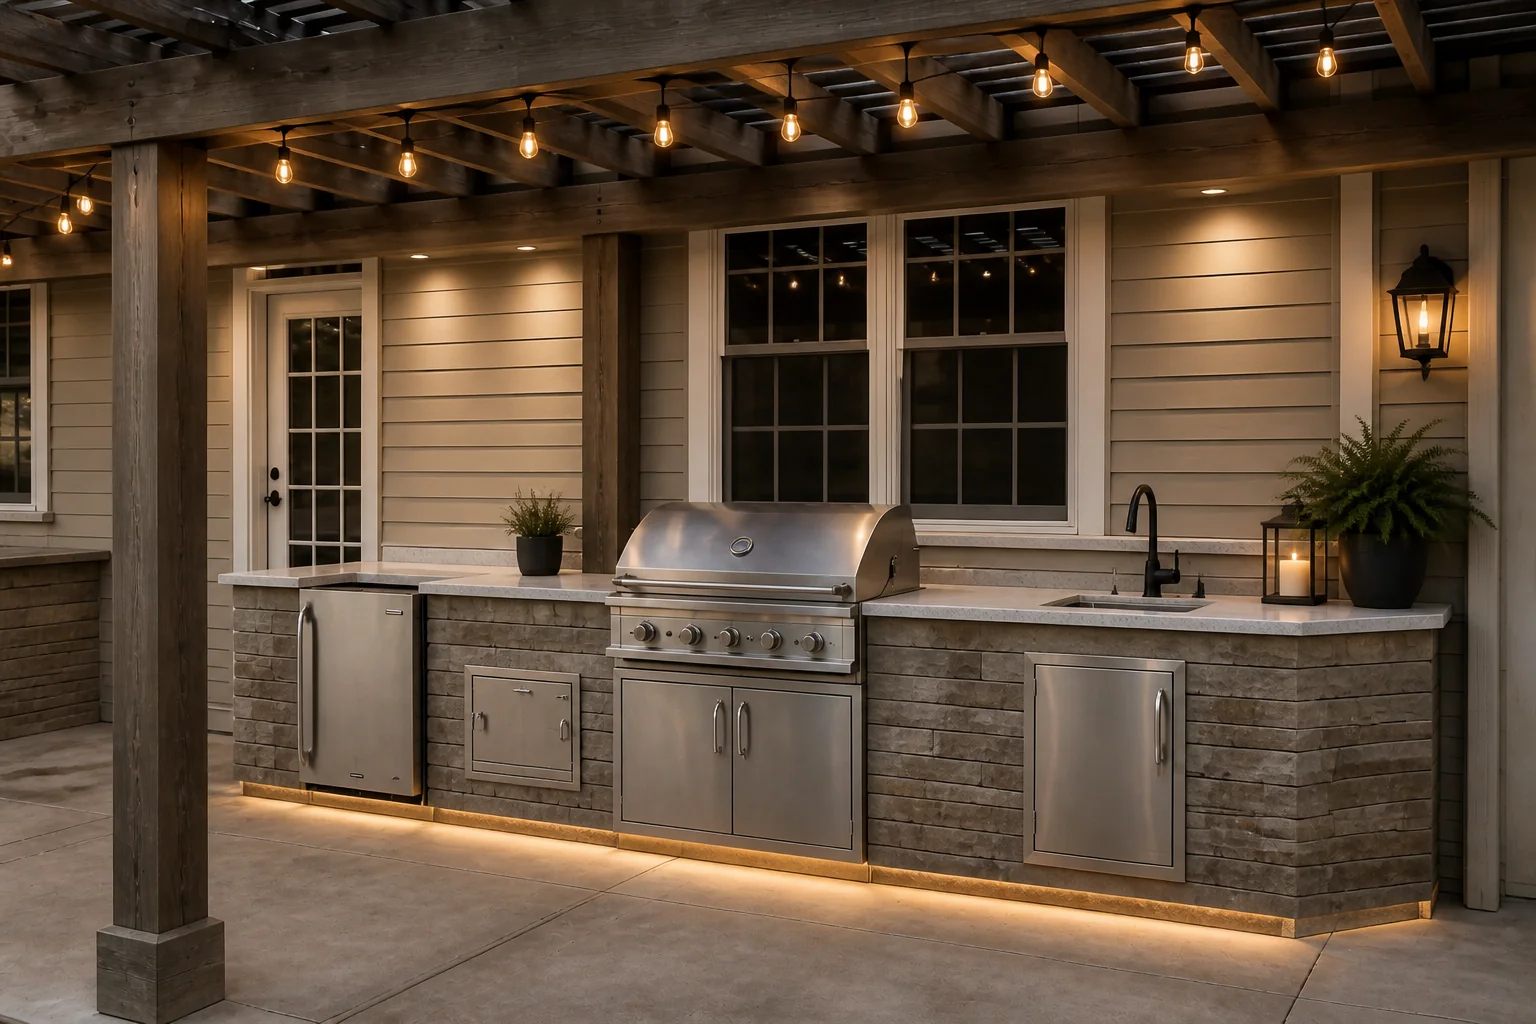 BeforeAfter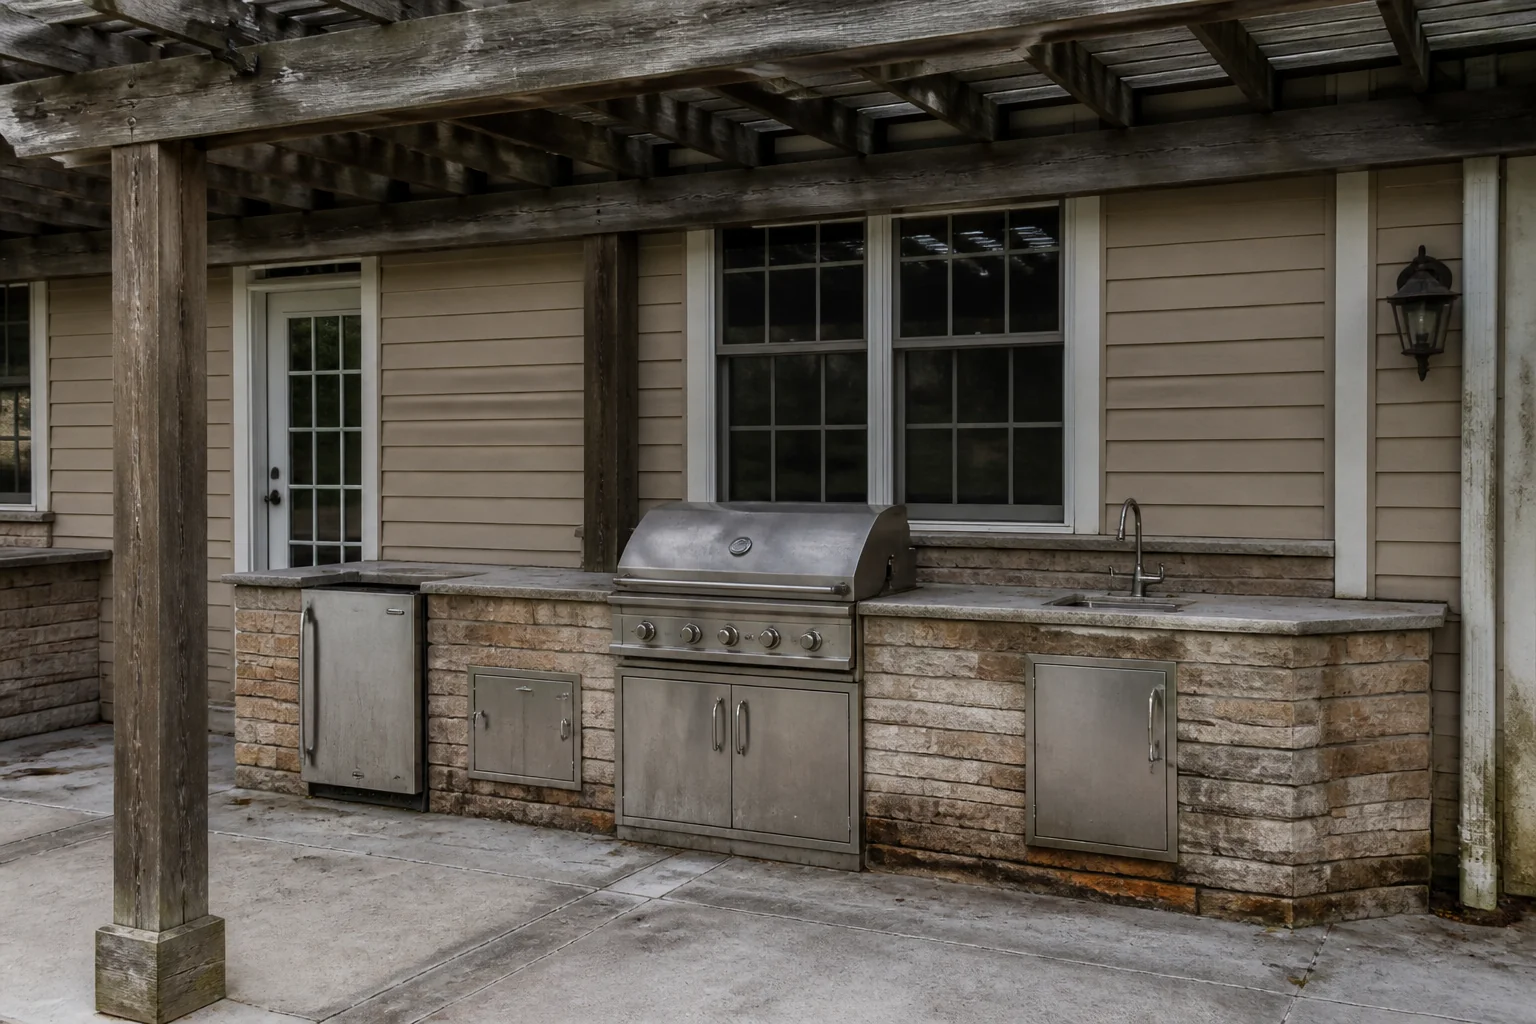
- 1
What the room is arranged around
An outdoor kitchen is a run of masonry or cabinetry carrying a grill, a counter and somewhere to put a plate down. What separates the ones that get used from the ones that do not is shelter, counter space either side of the heat, and being close enough to the house that nobody is carrying trays across a lawn.
- 2
Rule 1
Give the grill 24in of counter on one side and 36in on the other — the landing space is what makes it usable.
- 3
Rule 2
Keep the whole run within about 20ft of the kitchen door, or it stops being used on a weeknight.
- 4
Rule 3
Allow 42in of clear standing space in front of the counter; 48in where people pass behind the cook.
- 5
Rule 4
Counter height is 36in, the same as indoors — a bar run sits at 42in.
- 6
Rule 5
Site the grill so prevailing wind carries smoke away from the seating, not through it.
- 7
When it is tight
A 6ft run with a built-in grill, counter on both sides and a light over it beats a sprawling island nobody sheltered. Depth matters more than length — 30in gives you a working counter, 24in gives you a shelf.
Questions
- What should I decide first in an outdoor kitchen remodel?
- An outdoor kitchen is a run of masonry or cabinetry carrying a grill, a counter and somewhere to put a plate down. What separates the ones that get used from the ones that do not is shelter, counter space either side of the heat, and being close enough to the house that nobody is carrying trays across a lawn.
- What goes wrong most often?
- A grill with no counter beside it, so everything is carried back indoors anyway. No shelter, which limits the whole thing to about four months a year.
- Will it work in a small outdoor kitchen?
- A 6ft run with a built-in grill, counter on both sides and a light over it beats a sprawling island nobody sheltered. Depth matters more than length — 30in gives you a working counter, 24in gives you a shelf.
- Can I see it on my own outdoor kitchen before starting?
- Yes — photograph the space and run it through the Studio. It is generated imagery, so compare the render against your photo rather than treating it as a plan.